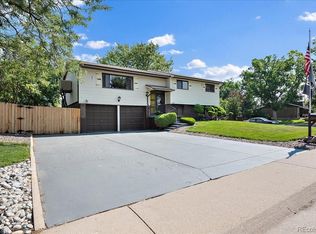
Discover this beautifully remodeled and move-in ready Littleton gem on a spacious corner lot! Offering 1,893 finished sq. ft., 3 bedrooms, and 3 baths, this home blends style, function, and rare garage space. The main level features gorgeous wood floors throughout, newer lighting, accent paint, and Champion windows for wonderful natural light. The updated kitchen is a showpiece with quartz countertops, custom cabinetry, stainless appliances, pendant lighting, custom tile backsplash, and an eat-up island.
The primary bedroom offers wood floors, accent paint, great windows, and an updated 3/4 bath with fresh paint, nice lighting, and a glass shower door. Two additional bedrooms share a newly painted full bath with tile floors, a modern vanity, and great lighting.
The lower level impresses with brand-new carpet, a brick-surround wood-burning fireplace with mantel, wood accents, an updated powder bath, laundry area, utility space, and convenient under-stair storage. A major standout is the garage space—an attached oversized 2-car garage with work-space, storage and shelving PLUS a detached, heated 24x36 4+ car garage with vaulted ceilings and a refrigerator—perfect for hobbyists, car enthusiasts, or extra storage needs. The fully fenced, landscaped corner lot offers a large shed and an expansive 3-tier deck ideal for outdoor entertaining. Fantastic location close to amenities, parks, and more. This one is truly special—don’t miss it! Roof was replaced in 2019/2020, resided with hardy board siding, fiber quantum available, Eco bee thermostat, entire house was re-wired with copper, all permitted! Brand new electrical panel, no popcorn ceilings, all new recessed lighting, fire suppression all wired together, Kitchen was remodeled and the cabinets are soft close, offer rollouts, pantry with tons of pull outs, EVP for tesla in garage, water heater replaced in 2019 (12 year warranty), chimney and ducts cleaned! Move-in ready!!
Sold for $650,000
$650,000
4441 S Estes Street, Littleton, CO 80123
3beds
1,893sqft
Single Family Residence
Built in 1972
9,583 Square Feet Lot
$640,000 Zestimate®
$343/sqft
$3,042 Estimated rent
Home value
$640,000
$602,000 - $685,000
$3,042/mo
Zestimate® history
Owner options
List your home for rent
$3,042/mo
Rent Zestimate®
Find your next renter with Zillow Rental Manager. Plus, with online applications, you can quickly screen prospective tenants – for free.
$3,042/mo
Rent Zestimate®
Refinance and save
$3,799/mo
Est. payment
Refinancing to a lower rate could help reduce your monthly payments and save thousands over the life of the loan.
$3,799/mo
Est. payment
Explore your selling options
Work with a Zillow partner agent
Leverage their expertise and Zillow's premium Showcase listings to get your home seen by more buyers.
Get startedList with your own agent
Get your home in front of millions of buyers by listing it on Zillow.
Learn how to do itSell it yourself
Take full control of how buyers see your home on Zillow by listing For Sale by Owner (FSBO).
List your homeWhat's special
Modern vanityUtility spaceSpacious corner lotEat-up islandStainless appliancesCustom tile backsplashPendant lighting
Zillow last checked:
Listing updated:
Listed by:
Christine Gulley 303-748-0985 christine.gulley@compass.com,
Compass - Denver
Bought with:
Tupper's Team
Madison & Company Properties
Source: REcolorado as distributed by MLS GRID,MLS#: 6170154
Facts & features
Interior
Bedrooms & bathrooms
- Bedrooms: 3
- Bathrooms: 3
- Full bathrooms: 1
- 3/4 bathrooms: 1
- 1/2 bathrooms: 1
Bedroom
- Description: Wood Floors, Great Window Placement, Accent Paint, 3/4 Primary Bath
- Features: Primary Suite
- Level: Upper
Bedroom
- Description: Wood Floors, Nice Size, Accent Paint, New Ceiling Fan
- Level: Upper
Bedroom
- Description: Accent Paint, Wood Floors, New Ceiling Fan
- Level: Upper
Bathroom
- Description: Tile Floors, Newly Painted, Newer Hardware, Nice Lighting, Glass Shower Doors
- Level: Upper
Bathroom
- Description: Primary Bathroom, Newly Painted, Nice Lighting, Floating Shelves
- Features: Primary Suite
- Level: Upper
Bathroom
- Description: Updated And Offers New Paint, Nice Lighting, Tile Floors, Unique Vanity
- Level: Lower
Dining room
- Description: Wood Floors, Accent Paint, Great Lighting, Walks Out To 3 Tier Deck
- Level: Upper
Family room
- Description: New Carpet, Accent Paint, Recessed Lighting, Brick Surround Real Wood Fireplace
- Level: Lower
Kitchen
- Description: Remodeled, Quartz Counters, Large Island, Accent Paint, Custom Cabinets, Pantry With Pull Outs, Stainless Appliances
- Level: Upper
Laundry
- Description: Washer And Dryer Included
- Level: Lower
Living room
- Description: Wood Floors, Bay Window, Accent Paint, Recessed Lighting, So Much Natural Light
- Level: Upper
Heating
- Forced Air
Cooling
- Central Air
Appliances
- Included: Dishwasher, Microwave, Refrigerator, Self Cleaning Oven
- Laundry: In Unit
Features
- Eat-in Kitchen, Kitchen Island, Open Floorplan, Smoke Free
- Flooring: Carpet, Vinyl, Wood
- Windows: Double Pane Windows
- Has basement: No
- Number of fireplaces: 1
- Fireplace features: Family Room
- Common walls with other units/homes: No Common Walls
Interior area
- Total structure area: 1,893
- Total interior livable area: 1,893 sqft
- Finished area above ground: 1,893
Property
Parking
- Total spaces: 6
- Parking features: Concrete, Electric Vehicle Charging Station(s), Heated Garage, Insulated Garage
- Attached garage spaces: 6
Features
- Patio & porch: Deck, Front Porch
- Exterior features: Barbecue, Garden, Private Yard
- Fencing: Full
Lot
- Size: 9,583 Square Feet
- Features: Corner Lot, Landscaped, Level, Many Trees, Sprinklers In Front, Sprinklers In Rear
Details
- Parcel number: 090548
- Zoning: R-1B
- Special conditions: Standard
Construction
Type & style
- Home type: SingleFamily
- Architectural style: Traditional
- Property subtype: Single Family Residence
Materials
- Frame, Wood Siding
- Foundation: Slab
- Roof: Composition
Condition
- Updated/Remodeled
- Year built: 1972
Utilities & green energy
- Sewer: Public Sewer
- Water: Public
- Utilities for property: Cable Available, Electricity Connected, Internet Access (Wired), Natural Gas Connected, Phone Available
Community & HOA
Community
- Security: Carbon Monoxide Detector(s), Smoke Detector(s)
- Subdivision: Melody Hills
HOA
- Has HOA: No
Location
- Region: Littleton
Financial & listing details
- Price per square foot: $343/sqft
- Tax assessed value: $584,080
- Annual tax amount: $2,752
- Date on market: 11/24/2025
- Listing terms: 1031 Exchange,Cash,Conventional,FHA,VA Loan
- Exclusions: Staging Items
- Ownership: Individual
- Electric utility on property: Yes
- Road surface type: Paved
Price history
| Date | Event | Price |
|---|---|---|
| 1/9/2026 | Sold | $650,000-3.7%$343/sqft |
Source:  REcolorado as distributed by MLS GRID #6170154 Report a problem REcolorado as distributed by MLS GRID #6170154 Report a problem | ||
| 12/11/2025 | Pending sale | $675,000$357/sqft |
Source: REcolorado as distributed by MLS GRID #6170154 Report a problem | ||
| 11/24/2025 | Listed for sale | $675,000+641.8%$357/sqft |
Source: REcolorado as distributed by MLS GRID #6170154 Report a problem | ||
| 7/20/1992 | Sold | $91,000$48/sqft |
Source: Agent Provided Report a problem | ||
Public tax history
| Year | Property taxes | Tax assessment |
|---|---|---|
| 2025 | $2,752 +0% | $36,505 +4.9% |
| 2024 | $2,751 -3% | $34,785 |
| 2023 | $2,837 -1.3% | $34,785 +22.3% |
| 2022 | $2,873 +11.8% | $28,442 -2.8% |
| 2021 | $2,570 | $29,260 +11.5% |
| 2020 | $2,570 +1.3% | $26,234 |
| 2019 | $2,538 +3.7% | $26,234 +7.3% |
| 2018 | $2,449 | $24,441 |
| 2017 | $2,449 +14.6% | $24,441 +9.8% |
| 2016 | $2,137 +100% | $22,256 |
| 2015 | $1,069 -36.8% | $22,256 +32.9% |
| 2014 | $1,692 -6.1% | $16,744 |
| 2013 | $1,802 +1.9% | $16,744 -7% |
| 2012 | $1,768 -0.1% | $18,005 |
| 2011 | $1,769 +0.1% | $18,005 -0.7% |
| 2010 | $1,768 -1% | $18,130 |
| 2009 | $1,786 +0.4% | $18,130 -0.7% |
| 2008 | $1,779 +3.8% | $18,260 |
| 2007 | $1,714 +5.5% | $18,260 +5.1% |
| 2006 | $1,624 -2.6% | $17,370 +2.7% |
| 2005 | $1,667 +8.3% | $16,920 |
| 2004 | $1,539 +0% | $16,920 |
| 2003 | $1,538 +1.7% | $16,920 +1.5% |
| 2002 | $1,513 +14.3% | $16,670 +25.2% |
| 2001 | $1,324 +4.1% | $13,310 |
| 2000 | $1,272 | $13,310 |
Find assessor info on the county website
Neighborhood: 80123
Nearby homes
- $523,6003 bd3 ba1.6k sqft4431 S Estes St, Littleton, CO 80123Off Market
- $558,2004 bd3 ba1.9k sqft4488 S Everett St, Littleton, CO 80123Off Market
- $500,1003 bd2 ba1.6k sqft4472 S Everett St, Littleton, CO 80123Off Market

- $596,2003 bd3 ba2.2k sqft8644 W Radcliffe Pl, Littleton, CO 80123Off Market
- $665,5005 bd3 ba3.3k sqft4421 S Estes St, Littleton, CO 80123Off Market
- $487,8003 bd2 ba1.4k sqft4420 S Estes St, Littleton, CO 80123Off Market
- $486,9003 bd2 ba949 sqft4430 S Estes St, Littleton, CO 80123Off Market
- $600,0003 bd3 ba1.6k sqft4410 S Estes St, Littleton, CO 80123Sold
Nearby schools
GreatSchools rating
- 2/10Westgate Elementary SchoolGrades: PK-5Distance: 2.3 mi
- 6/10Carmody Middle SchoolGrades: 6-8Distance: 3 mi
- 6/10Bear Creek High SchoolGrades: 9-12Distance: 1.7 mi
Schools provided by the listing agent
- Elementary: Westgate
- Middle: Carmody
- High: Bear Creek
- District: Jefferson County R-1
Source: REcolorado as distributed by MLS GRID. This data may not be complete. We recommend contacting the local school district to confirm school assignments for this home.
Get a cash offer in 3 minutes
Find out how much your home could sell for in as little as 3 minutes with a no-obligation cash offer.
Estimated market value
$640,000
Get a cash offer in 3 minutes
Find out how much your home could sell for in as little as 3 minutes with a no-obligation cash offer.
Estimated market value
$640,000
- Colorado
- Jefferson County
- Littleton
- 80123
- 4441 S Estes Street
