WE HAVE RECEIVED MULTIPLE OFFERS AND THE SELLERS HAVE DECIDED TO CALL FOR HIGHEST AND BEST BY NOON ON FRIDAY, FEBRUARY 9TH. THERE WILL BE NO MORE SHOWINGS AFTER 10AM ON FRIDAY, FEBRUARY 9TH. Nestled in the Archer Heights neighborhood, this RARELY available Chicago home whispers tales of the good ol' times where the creaking hardwood floors welcome the many years of family and guests coming in. The kitchen, though outdated by modern standards, boasts a cozy charm, retro appliances but were the hallmarks of design. The 3 bedrooms recently had the carpeting removed to expose the hardwood floors. The adult children reminisce about the fun times they had in the huge basement. Many parties, playing pool, a bar, and a separate area for eating and just hanging out. There is plenty of space to add a bathroom as well. The fenced backyard allows for bbq's, swing sets, pets and more fun times. Additionally, the 2 car garage has availability for storage. Located near all the shopping you can ask for, near the highway and restaurants for everyone. This home is ready for YOUR memories to start.
Closed
$255,000
4441 S Kedvale Ave, Chicago, IL 60632
3beds
1,078sqft
Single Family Residence
Built in 1952
4,125 Square Feet Lot
$327,800 Zestimate®
$237/sqft
$2,485 Estimated rent
Home value
$327,800
$308,000 - $347,000
$2,485/mo
Zestimate® history
Owner options
List your home for rent
$2,485/mo
Rent Zestimate®
Find your next renter with Zillow Rental Manager. Plus, with online applications, you can quickly screen prospective tenants – for free.
$2,485/mo
Rent Zestimate®
Refinance and save
$1,916/mo
Est. payment
Refinancing to a lower rate could help reduce your monthly payments and save thousands over the life of the loan.
$1,916/mo
Est. payment
Explore your selling options
Work with a Zillow partner agent
Leverage their expertise and Zillow's premium Showcase listings to get your home seen by more buyers.
Get startedList with your own agent
Get your home in front of millions of buyers by listing it on Zillow.
Learn how to do itSell it yourself
Take full control of how buyers see your home on Zillow by listing For Sale by Owner (FSBO).
List your homeWhat's special
Playing poolFenced backyardCozy charm
Zillow last checked:
Listing updated:
Listed by:
Beth Tischler 630-363-4289,
Baird & Warner
Bought with:
Quinn Guan
Century 21 S.G.R., Inc.
Source: MRED as distributed by MLS GRID,MLS#: 11969864
Facts & features
Interior
Bedrooms & bathrooms
- Bedrooms: 3
- Bathrooms: 1
- Full bathrooms: 1
Rooms
- Room types: No additional rooms
Primary bedroom
- Features: Flooring (Hardwood), Window Treatments (Blinds)
- Level: Main
- Area: 132 Square Feet
- Dimensions: 12X11
Bedroom 2
- Features: Flooring (Hardwood), Window Treatments (Blinds)
- Level: Main
- Area: 121 Square Feet
- Dimensions: 11X11
Bedroom 3
- Features: Flooring (Hardwood)
- Level: Main
- Area: 110 Square Feet
- Dimensions: 11X10
Family room
- Features: Flooring (Vinyl)
- Level: Basement
- Area: 396 Square Feet
- Dimensions: 22X18
Kitchen
- Features: Kitchen (Eating Area-Table Space), Flooring (Vinyl)
- Level: Main
- Area: 144 Square Feet
- Dimensions: 12X12
Living room
- Features: Flooring (Hardwood)
- Level: Main
- Area: 240 Square Feet
- Dimensions: 12X20
Heating
- Natural Gas
Cooling
- Central Air
Appliances
- Included: Range, Refrigerator, Washer, Dryer, Cooktop, Humidifier
- Laundry: Gas Dryer Hookup, Sink
Features
- Dry Bar
- Flooring: Hardwood
- Windows: Screens
- Basement: Finished,Full
Interior area
- Total structure area: 0
- Total interior livable area: 1,078 sqft
Property
Parking
- Total spaces: 2
- Parking features: Off Alley, On Site, Detached, Garage
- Garage spaces: 2
Accessibility
- Accessibility features: No Disability Access
Features
- Stories: 1
- Fencing: Fenced
Lot
- Size: 4,125 Square Feet
- Dimensions: 33 X 125
Details
- Parcel number: 19034080370000
- Special conditions: None
- Other equipment: Ceiling Fan(s), Sump Pump
Construction
Type & style
- Home type: SingleFamily
- Architectural style: Ranch
- Property subtype: Single Family Residence
Materials
- Brick
- Roof: Asphalt
Condition
- New construction: No
- Year built: 1952
Details
- Builder model: RANCH
Utilities & green energy
- Sewer: Public Sewer
- Water: Lake Michigan
Community & HOA
Community
- Features: Park, Curbs, Sidewalks
HOA
- Services included: None
Location
- Region: Chicago
Financial & listing details
- Price per square foot: $237/sqft
- Tax assessed value: $250,010
- Annual tax amount: $130
- Date on market: 2/6/2024
- Listing terms: Conventional
- Ownership: Fee Simple
Price history
| Date | Event | Price |
|---|---|---|
| 3/20/2024 | Sold | $255,000+16%$237/sqft |
Source:  MRED as distributed by MLS GRID #11969864 Report a problem MRED as distributed by MLS GRID #11969864 Report a problem | ||
| 2/10/2024 | Contingent | $219,900$204/sqft |
Source: MRED as distributed by MLS GRID #11969864 Report a problem | ||
| 2/6/2024 | Listed for sale | $219,900$204/sqft |
Source: MRED as distributed by MLS GRID #11969864 Report a problem | ||
Public tax history
| Year | Property taxes | Tax assessment |
|---|---|---|
| 2024 | $3,849 +20.7% | $25,001 +19.1% |
| 2023 | $3,189 +2344.4% | $21,000 |
| 2022 | $130 +5.6% | $21,000 |
| 2021 | $123 -3.7% | $21,000 +14.1% |
| 2020 | $128 +0.3% | $18,407 -11% |
| 2019 | $128 +1.5% | $20,682 |
| 2018 | $126 -6.6% | $20,682 +8.3% |
| 2017 | $135 -76.1% | $19,105 |
| 2016 | $564 +4% | $19,105 |
| 2015 | $543 +0.8% | $19,105 +10.8% |
| 2014 | $538 -0.4% | $17,241 |
| 2013 | $540 +6.8% | $17,241 |
| 2012 | $506 -6.4% | $17,241 -24.6% |
| 2011 | $541 +10.6% | $22,875 |
| 2010 | $489 +6.5% | $22,875 |
| 2009 | $459 -8.5% | $22,875 -15.2% |
| 2008 | $502 -12.1% | $26,991 |
| 2007 | $571 -5.8% | $26,991 |
| 2006 | $606 -14.4% | $26,991 +67% |
| 2005 | $708 -5.6% | $16,167 |
| 2004 | $751 -10% | $16,167 |
| 2003 | $834 -11.6% | $16,167 +15.2% |
| 2002 | $944 -6.6% | $14,031 |
| 2001 | $1,011 -8.8% | $14,031 |
| 2000 | $1,108 | $14,031 +16.4% |
| 1999 | $1,108 | $12,058 |
Find assessor info on the county website
Neighborhood: Archer Heights
Nearby homes
- $306,1003 bd1 ba1k sqft4439 S Kedvale Ave, Chicago, IL 60632Off Market
- $330,0003 bd2 ba1k sqft4445 S Kedvale Ave, Chicago, IL 60632Sold
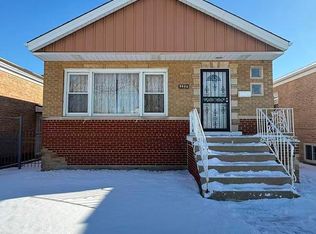
- $355,0004 bd2 ba1k sqft4449 S Kedvale Ave, Chicago, IL 60632Sold
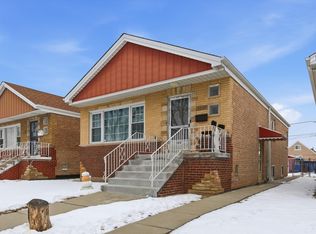
- $319,2003 bd2 ba1.1k sqft4435 S Kedvale Ave, Chicago, IL 60632Off Market
- $380,7003 bd3 ba2.5k sqft4433 S Kedvale Ave, Chicago, IL 60632Off Market
- $309,6003 bd1 ba1.1k sqft4451 S Kedvale Ave, Chicago, IL 60632Off Market
- $208,8002 bd1 ba1k sqft4431 S Kedvale Ave, Chicago, IL 60632Sold
- $310,7003 bd1 ba1.1k sqft4455 S Kedvale Ave, Chicago, IL 60632Off Market
Nearby schools
GreatSchools rating
- 4/10Edwards Elementary SchoolGrades: PK-8Distance: 0.5 mi
- 2/10Curie Metropolitan High SchoolGrades: 9-12Distance: 0.7 mi
Schools provided by the listing agent
- District: 299
Source: MRED as distributed by MLS GRID. This data may not be complete. We recommend contacting the local school district to confirm school assignments for this home.
Get a cash offer in 3 minutes
Find out how much your home could sell for in as little as 3 minutes with a no-obligation cash offer.
Estimated market value
$327,800
Get a cash offer in 3 minutes
Find out how much your home could sell for in as little as 3 minutes with a no-obligation cash offer.
Estimated market value
$327,800
- Illinois
- Cook County
- Chicago
- 60632
- Archer Heights
- 4441 S Kedvale Ave
