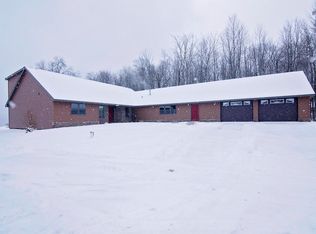
Unparalleled waterfront living in this 3-bedroom brick ranch. Gracefully positioned on 100 feet of pristine St. Mary's River frontage with a sandy beach and break wall. Designed to capture the beauty of its surroundings, the home's thoughtfully crafted interior showcases rich hardwood floors, expansive windows that frame the river, and an inviting living room centered around a classic fireplace. The primary suite serves as a private retreat, where spectacular waterfront views create a peaceful back drop for everyday living. The property offers an attached 3 -car garage in addition to 2 detached garages, providing unmatched versatility for vehicles & recreational equipment. Rarely does a property combine a generous lot size, extensive waterfront, and outstanding amenities in such a coveted St. Mary's River Setting. This is a unique opportunity to own an extraordinary waterfront retreat where every season brings its own unforgettable views.
Sold
Price Unknown
4441 S Nicolet Rd, Sault Sainte Marie, MI 49783
3beds
2,097sqft
Single Family Residence
Built in 1989
-- sqft lot
$624,600 Zestimate®
$--/sqft
$2,587 Estimated rent
Home value
$624,600
Estimated sales range
Not available
$2,587/mo
Zestimate® history
Owner options
List your home for rent
$2,587/mo
Rent Zestimate®
Find your next renter with Zillow Rental Manager. Plus, with online applications, you can quickly screen prospective tenants – for free.
$2,587/mo
Rent Zestimate®
Refinance and save
Refinancing to a lower rate could help reduce your monthly payments and save thousands over the life of the loan.
Explore your selling options
Work with a Zillow partner agent
Leverage their expertise and Zillow's premium Showcase listings to get your home seen by more buyers.
Get startedList with your own agent
Get your home in front of millions of buyers by listing it on Zillow.
Learn how to do itSell it yourself
Take full control of how buyers see your home on Zillow by listing For Sale by Owner (FSBO).
List your homeWhat's special
Extensive waterfrontRich hardwood floorsSandy beachGenerous lot sizeClassic fireplaceBreak wallSpectacular waterfront views
Zillow last checked:
Listing updated:
Listed by:
MARY JO WESTON 906-440-3450,
Smith & Company Real Estate,
STEVE SANDERSON 906-440-7349,
Smith & Company Real Estate
Bought with:
Mackenzie Thomas
Five Water Realty
Source: EUPBR,MLS#: 26-781
Facts & features
Interior
Bedrooms & bathrooms
- Bedrooms: 3
- Bathrooms: 3
- Full bathrooms: 2
- 1/2 bathrooms: 1
Primary bedroom
- Description: Carpet
- Level: Main
- Area: 210 Square Feet
- Dimensions: 14 x 15
Bedroom 2
- Description: Carpet
- Level: Main
- Area: 156 Square Feet
- Dimensions: 13 x 12
Bedroom 3
- Description: Carpet
- Level: Main
- Area: 156 Square Feet
- Dimensions: 13 x 12
Primary bathroom
- Level: Main
- Area: 120 Square Feet
- Dimensions: 15 x 8
Bathroom
- Level: Main
- Area: 72 Square Feet
- Dimensions: 8 x 9
Foyer
- Description: Brick Flooring
- Level: Main
- Area: 108 Square Feet
- Dimensions: 12 x 9
Kitchen
- Description: Hardwood
- Level: Main
- Area: 187 Square Feet
- Dimensions: 11 x 17
Laundry
- Level: Main
- Area: 48 Square Feet
- Dimensions: 8 x 6
Other
- Description: Hardwood
- Level: Main
- Area: 540 Square Feet
- Dimensions: 30 x 18
Heating
- Fireplace(s), Baseboard, Electric, Forced Air, Natural Gas
Cooling
- Central Air
Appliances
- Included: Dishwasher, Dryer, Electric Range, Refrigerator, Washer
- Laundry: Main Level
Features
- Ceiling Fan(s), Wet Bar
- Flooring: Hardwood
- Windows: Double Pane Windows, Skylight(s)
- Basement: Crawl Space
- Has fireplace: Yes
- Fireplace features: Living Room
Interior area
- Total structure area: 2,097
- Total interior livable area: 2,097 sqft
- Finished area above ground: 0
- Finished area below ground: 0
Property
Parking
- Parking features: Garage Door Opener
- Has garage: Yes
Features
- Levels: One
- Stories: 1
Details
- Parcel number: 01202601600
Construction
Type & style
- Home type: SingleFamily
- Architectural style: Ranch
- Property subtype: Single Family Residence
Materials
- Brick
- Foundation: Block
- Roof: Asphalt
Condition
- Year built: 1989
Utilities & green energy
- Electric: Generator - Wired
- Sewer: Septic Tank
- Water: Drilled Well
Community & HOA
Community
- Security: Smoke Detector(s)
Location
- Region: Sault Sainte Marie
Financial & listing details
- Tax assessed value: $525,400
- Annual tax amount: $4,078
- Date on market: 8/5/2026
- Listing terms: Cash,Conventional
Price history
| Date | Event | Price |
|---|---|---|
| 9/4/2026 | Sold | --0 |
Source: EUPBR #26-781 Report a problem | ||
| 8/10/2026 | Contingent | $635,000$303/sqft |
Source: EUPBR #26-781 Report a problem | ||
| 8/5/2026 | Listed for sale | $635,000$303/sqft |
Source: EUPBR #26-781 Report a problem | ||
Public tax history
| Year | Property taxes | Tax assessment |
|---|---|---|
| 2025 | $3,574 | $262,700 +1.7% |
| 2024 | -- | $258,300 +5.9% |
| 2023 | -- | $243,800 +42.8% |
| 2022 | -- | $170,700 +8.7% |
| 2021 | -- | $157,100 -0.8% |
| 2020 | $6,249 +1.3% | $158,400 +1.3% |
| 2019 | $6,170 +86.5% | $156,400 +0.1% |
| 2018 | $3,308 +80.3% | $156,200 +0.3% |
| 2017 | $1,835 +0.9% | $155,800 -0.1% |
| 2016 | $1,819 +7.8% | $155,900 +5.2% |
| 2011 | $1,687 -36.9% | $148,200 +1.1% |
| 2010 | $2,674 | $146,600 |
Find assessor info on the county website
Neighborhood: 49783
Nearby homes
- $453,900-- bd-- ba-- sqft4421 S Nicolet Rd, Sault Sainte Marie, MI 49783Off Market
- $538,800-- bd-- ba-- sqft4495 S Nicolet Rd, Sault Sainte Marie, MI 49783Off Market
- $105,0001.5 acres4405 S Nicolet Rd, Sault Sainte Marie, MI 49783Off Market
- $89,9001.34 acres4593 S Nicolet Rd, Sault Sainte Marie, MI 49783Pending

- $124,3002 bd1 ba440 sqft4375 S Nicolet Rd, Sault Sainte Marie, MI 49783Off Market
- $469,1005 bd3 ba3.8k sqft4453 S Nicolet Rd, Sault Sainte Marie, MI 49783Off Market
- $237,6003 bd1 ba1k sqft4361 S Nicolet Rd, Sault Sainte Marie, MI 49783Off Market
- $305,400-- bd-- ba-- sqft4531 S Nicolet Rd, Sault Sainte Marie, MI 49783Off Market
Nearby schools
GreatSchools rating
- 7/10Sault Area Middle SchoolGrades: 5-10Distance: 4.4 mi
- 5/10Sault Area High SchoolGrades: 8-12Distance: 4.2 mi
- Michigan
- Chippewa County
- Sault Sainte Marie
- 49783
- 4441 S Nicolet Rd
Nearby cities
Nearby zip codes
Other Sault Sainte Marie Topics
- Apartments for Rent in 49783
- Houses for Sale in 49783
- Houses for Rent in 49783
- 49783 Real Estate
- Sault Sainte Marie Condos
- Houses for Sale in Sault Sainte Marie
- Newest Listings in Sault Sainte Marie
- Sault Sainte Marie Home Values
- Sault Sainte Marie Real Estate Agents
- Sault Sainte Marie Refinance
- Sault Sainte Marie Mortgage Rates
