Step into this beautifully maintained Enon home, perfectly situated right across the street from the schools. Love a good parade? You’ll have a front-row seat to every hometown celebration right from your front yard! Conveniently located near WPAFB, I-70, and I-675, this home makes commuting and shopping simple.
Updates bring peace of mind, including a new roof in 2024, refreshed bathrooms, and new LVP flooring throughout. Prior updates in 2014 include HVAC, siding, soffits, gutters, and downspouts. The inviting back patio provides the perfect spot to relax or entertain outdoors, and even better, it's a private space fully surrounded by a recently added vinyl privacy fence.
An excellent choice for both first-time buyers and those looking to downsize. Don’t miss your chance—schedule a showing today!
Sold for $190,000
$190,000
4441 S Xenia Dr, Enon, OH 45323
3beds
1,026sqft
Single Family Residence
Built in 1962
8,751 Square Feet Lot
$191,600 Zestimate®
$185/sqft
$1,390 Estimated rent
Home value
$191,600
$134,000 - $274,000
$1,390/mo
Zestimate® history
Owner options
List your home for rent
$1,390/mo
Rent Zestimate®
Find your next renter with Zillow Rental Manager. Plus, with online applications, you can quickly screen prospective tenants – for free.
$1,390/mo
Rent Zestimate®
Refinance and save
$1,281/mo
Est. payment
Refinancing to a lower rate could help reduce your monthly payments and save thousands over the life of the loan.
$1,281/mo
Est. payment
Explore your selling options
Work with a Zillow partner agent
Leverage their expertise and Zillow's premium Showcase listings to get your home seen by more buyers.
Get startedList with your own agent
Get your home in front of millions of buyers by listing it on Zillow.
Learn how to do itSell it yourself
Take full control of how buyers see your home on Zillow by listing For Sale by Owner (FSBO).
List your homeWhat's special
Refreshed bathroomsInviting back patio
Zillow last checked:
Listing updated:
Listed by:
Christopher Howard 937-340-1012,
Real of Ohio
Bought with:
Christopher Howard, 2022001982
Real of Ohio
Source: DABR MLS,MLS#: 944235 Originating MLS: Dayton Area Board of REALTORS
Originating MLS: Dayton Area Board of REALTORSFacts & features
Interior
Bedrooms & bathrooms
- Bedrooms: 3
- Bathrooms: 1
- Full bathrooms: 1
- Main level bathrooms: 1
Primary bedroom
- Level: Main
- Dimensions: 12 x 10
Bedroom
- Level: Main
- Dimensions: 9 x 10
Bedroom
- Level: Main
- Dimensions: 10 x 9
Kitchen
- Features: Eat-in Kitchen
- Level: Main
- Dimensions: 17 x 12
Living room
- Level: Main
- Dimensions: 14 x 14
Utility room
- Level: Main
- Dimensions: 6 x 8
Heating
- Forced Air, Natural Gas
Cooling
- Central Air
Appliances
- Included: Range, Refrigerator, Gas Water Heater
Features
- High Speed Internet, Laminate Counters
Interior area
- Total structure area: 1,026
- Total interior livable area: 1,026 sqft
Property
Parking
- Total spaces: 1
- Parking features: Garage, One Car Garage
- Garage spaces: 1
Features
- Levels: One
- Stories: 1
- Patio & porch: Patio
- Exterior features: Fence, Patio, Storage
Lot
- Size: 8,751 Square Feet
- Dimensions: 70 x 125
Details
- Additional structures: Shed(s)
- Parcel number: 1801000006401021
- Zoning: Residential
- Zoning description: Residential
Construction
Type & style
- Home type: SingleFamily
- Property subtype: Single Family Residence
Materials
- Vinyl Siding, Wood Siding
- Foundation: Slab
Condition
- Year built: 1962
Utilities & green energy
- Sewer: Septic Tank
- Water: Public
- Utilities for property: Natural Gas Available, Septic Available, Water Available
Community & HOA
Community
- Subdivision: Green Meadows
HOA
- Has HOA: No
Location
- Region: Enon
Financial & listing details
- Price per square foot: $185/sqft
- Date on market: 9/29/2025
- Listing terms: Conventional,FHA,USDA Loan,VA Loan
Price history
| Date | Event | Price |
|---|---|---|
| 2/27/2026 | Sold | $190,000-3.5%$185/sqft |
Source:  DABR MLS #944235 Report a problem DABR MLS #944235 Report a problem | ||
| 12/20/2025 | Pending sale | $196,900$192/sqft |
Source: DABR MLS #944235 Report a problem | ||
| 10/31/2025 | Price change | $196,900-1.5%$192/sqft |
Source:  WRIST #1041701 Report a problem WRIST #1041701 Report a problem | ||
| 10/10/2025 | Price change | $199,900-2.4%$195/sqft |
Source: DABR MLS #944235 Report a problem | ||
| 10/7/2025 | Price change | $204,900-2.4%$200/sqft |
Source: DABR MLS #944235 Report a problem | ||
| 9/30/2025 | Listed for sale | $209,900$205/sqft |
Source: DABR MLS #944235 Report a problem | ||
Public tax history
Tax history is unavailable.
Neighborhood: 45323
Nearby homes
- $190,0003 bd1 ba1k sqft4441 Enon Xenia Rd, Enon, OH 45323Sold
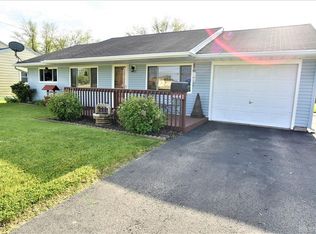
- $158,0004 bd1 ba1.3k sqft4461 Enon Xenia Rd, Enon, OH 45323Sold
- $201,7003 bd1 ba1.3k sqft4423 Enon Xenia Rd, Enon, OH 45323Off Market
- $209,7003 bd1 ba1.3k sqft4473 Enon Xenia Rd, Enon, OH 45323Off Market
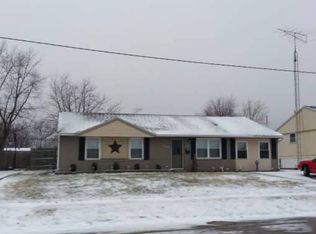
- $179,1003 bd1 ba1.3k sqft4473 Enon Xenia Pike, Enon, OH 45323Off Market
- $207,0003 bd1 ba1k sqft4456 Caddington St, Enon, OH 45323Off Market
- $220,8003 bd1 ba1.4k sqft4444 Caddington St, Enon, OH 45323Off Market
- $200,0003 bd1 ba1k sqft4485 Enon Xenia Rd, Enon, OH 45323Off Market
Nearby schools
GreatSchools rating
- 6/10Greenon Elementary SchoolGrades: K-6Distance: 0.1 mi
- 5/10Greenon Jr. High SchoolGrades: 7-8Distance: 0.1 mi
- 5/10Greenon High SchoolGrades: 9-12Distance: 0.1 mi
Schools provided by the listing agent
- District: Greenon
Source: DABR MLS. This data may not be complete. We recommend contacting the local school district to confirm school assignments for this home.


Get pre-qualified for a loan
At Zillow Home Loans, we can pre-qualify you in as little as 5 minutes with no impact to your credit score.An equal housing lender. NMLS #10287.
- Ohio
- Clark County
- Enon
- 45323
- 4441 S Xenia Dr
Nearby cities
Nearby zip codes
Other Enon Topics
