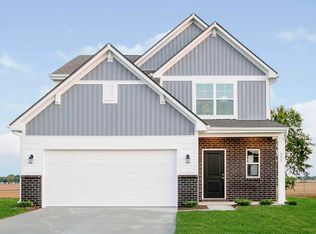
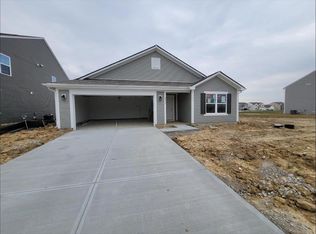
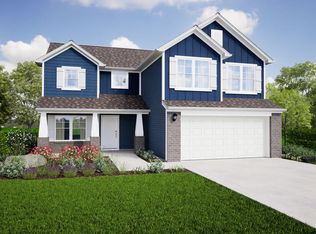
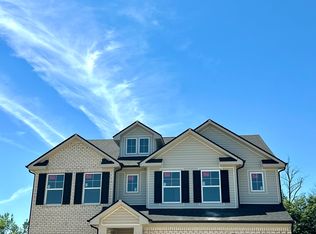
Peace of mind awaits in this beautifully crafted brand-new Arbor home in Columbus, thoughtfully designed for modern living and estimated to be completed in early June of 2026. Offering over 2,600 square feet, this two-story Palmetto floor plan features 5 bedrooms and 3 full baths, including a convenient main level guest suite. The open concept layout with 9' ceilings and durable vinyl plank flooring creates an inviting space for everyday living and entertaining, while the kitchen stands out with 42" cabinetry, quartz countertops, stainless steel appliances, and a large island. Upstairs, a spacious loft adds flexible living space, and the primary suite offers dual walk-in closets, a private bath with a large shower, and a double vanity. Set on a generous cul-de-sac homesite, this home also features a spacious covered front porch and rear outdoor patio space for relaxing or entertaining. Located in Columbus, enjoy quick access to I-65 and State Road 46 for an easy commute to Indianapolis and surrounding areas, along with nearby shopping, dining, parks, and local attractions. Call to learn more from our community specialist and discover how this home can be the perfect fit for you in Abbey Commons!
Sold
Zillow last checked:
Listing updated:
Source: MIBOR as distributed by MLS GRID,MLS#: 22093896
Price history
| Date | Event | Price |
|---|---|---|
| 6/17/2026 | Sold | $350,806+0.2%$133/sqft |
Source:  MIBOR as distributed by MLS GRID #22093896 Report a problem MIBOR as distributed by MLS GRID #22093896 Report a problem | ||
| 4/20/2026 | Pending sale | $349,995$133/sqft |
Source: MIBOR as distributed by MLS GRID #22093896 Report a problem | ||
| 3/27/2026 | Listed for sale | $349,995+22.8%$133/sqft |
Source:  Arbor Homes Report a problem Arbor Homes Report a problem | ||
| 2/4/2026 | Listing removed | $284,995$108/sqft |
Source: Arbor Homes Report a problem | ||
| 10/1/2025 | Listed for sale | $284,995$108/sqft |
Source: Arbor Homes Report a problem | ||
| 8/12/2025 | Listing removed | $284,995$108/sqft |
Source: Arbor Homes Report a problem | ||
| 7/27/2025 | Listed for sale | $284,995$108/sqft |
Source: Arbor Homes Report a problem | ||
| 5/30/2025 | Listing removed | $284,995$108/sqft |
Source: Arbor Homes Report a problem | ||
| 10/19/2024 | Price change | $284,995$108/sqft |
Source: Arbor Homes Report a problem | ||
| 10/7/2024 | Listed for sale | -- |
Source: Arbor Homes Report a problem | ||
Sell for more on Zillow
Get a Zillow Showcase℠ listing at no additional cost and you could sell for .
$349,100
2% more
+$6,982
With Zillow Showcase(estimated)
$356,082
