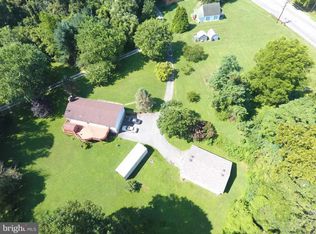
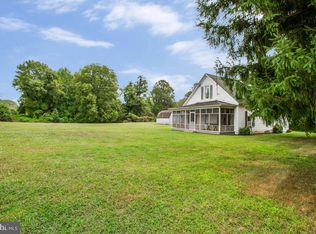
IDYLLIC FAMILY COMPOUND in BAY COUNTRY with a CONSERVATIONIST CALLING! BASK IN PASTORAL TRANQUILITY on this 21.46-ACRE FARM with charmingly renovated FARMHOUSE with two bedrooms and breezeway-connected separate COTTAGE / GUEST HOUSE also with two bedrooms, both with decks/balconies gazing over protected woodland. (Forest Stewardship Plan squires 14.6 acres of woodland which affords a huge tax advantage along with 5.86 acres of fields!!!) The Main House (2BR/3BA) boasts organic wood plank ceilings, paneling, trim, & floors. Walls of glass frame sweeping views of lush wooded environs, home to local wildlife in their natural, undisturbed habitats. Gather in the vaulted lodge-style Rec Room opening to patio or the Great Room combining living/dining/cooking areas sharing wood stove ambiance and an alfresco dining/entertaining deck! The upper level Primary Bedroom Suite is a retreat in itself with sitting room & treetop balcony perched for birdsong serenade listening. The Cottage (2BR/1BA) is self-sufficient and quaint with an open concept floor plan combining living/dining/cooking areas and balcony to celebrate the seasons. Each home offers a Laundry Room, unfinished basement storage, and huge multi-vehicle parking court. Close to West River & Bay boating, daily catch eateries, parks, farmers’ markets, and RTs 301/214/50. 20 Minutes to Annapolis; 40 minutes to Baltimore & D.C. A ENRICHING SENSE of SERENITY, SECURITY, and STEWARDSHIP!
Sold for $935,000
$935,000
4441 Solomons Island Rd, Harwood, MD 20776
4beds
3,848sqft
Farm
Built in 1986
21.46 Acres Lot
$932,700 Zestimate®
$243/sqft
$4,173 Estimated rent
Home value
$932,700
$877,000 - $998,000
$4,173/mo
Zestimate® history
Owner options
List your home for rent
$4,173/mo
Rent Zestimate®
Find your next renter with Zillow Rental Manager. Plus, with online applications, you can quickly screen prospective tenants – for free.
$4,173/mo
Rent Zestimate®
Refinance and save
$6,028/mo
Est. payment
Refinancing to a lower rate could help reduce your monthly payments and save thousands over the life of the loan.
$6,028/mo
Est. payment
Explore your selling options
Work with a Zillow partner agent
Leverage their expertise and Zillow's premium Showcase listings to get your home seen by more buyers.
Get startedList with your own agent
Get your home in front of millions of buyers by listing it on Zillow.
Learn how to do itSell it yourself
Take full control of how buyers see your home on Zillow by listing For Sale by Owner (FSBO).
List your homeWhat's special
Wood stove ambianceRenovated farmhouseLush wooded environsProtected woodlandOrganic wood plank ceilingsMulti-vehicle parking courtTreetop balcony
Zillow last checked:
Listing updated:
Listed by:
Karlton Morris 410-266-1573,
Long & Foster Real Estate, Inc.,
Co-Listing Agent: Maureen A Lind 410-266-1573,
Long & Foster Real Estate, Inc.
Bought with:
Jason Donovan, 574582
RE/MAX Leading Edge
Source: Bright MLS,MLS#: MDAA2118730
Facts & features
Interior
Bedrooms & bathrooms
- Bedrooms: 4
- Bathrooms: 4
- Full bathrooms: 4
- Main level bathrooms: 2
- Main level bedrooms: 2
Rooms
- Room types: Living Room, Primary Bedroom, Sitting Room, Bedroom 2, Bedroom 4, Kitchen, Foyer, Bedroom 1, Great Room, Storage Room, Utility Room, Bathroom 1, Bathroom 2, Bathroom 3, Full Bath
Primary bedroom
- Features: Flooring - HardWood, Ceiling Fan(s)
- Level: Upper
- Area: 375 Square Feet
- Dimensions: 25 x 15
Bedroom 1
- Features: Flooring - HardWood, Ceiling Fan(s)
- Level: Main
- Area: 130 Square Feet
- Dimensions: 13 x 10
Bedroom 2
- Features: Ceiling Fan(s), Flooring - HardWood
- Level: Main
- Area: 156 Square Feet
- Dimensions: 13 x 12
Bedroom 4
- Features: Ceiling Fan(s), Flooring - HardWood
- Level: Upper
- Area: 150 Square Feet
- Dimensions: 15 x 10
Bathroom 1
- Features: Flooring - Ceramic Tile, Soaking Tub
- Level: Main
Bathroom 2
- Features: Bathroom - Tub Shower
- Level: Main
Bathroom 3
- Features: Bathroom - Tub Shower, Flooring - Ceramic Tile
- Level: Lower
Foyer
- Features: Flooring - HardWood
- Level: Main
Other
- Features: Flooring - Ceramic Tile, Bathroom - Walk-In Shower
- Level: Upper
Great room
- Features: Bathroom - Tub Shower, Cathedral/Vaulted Ceiling, Ceiling Fan(s), Double Sink, Flooring - HardWood, Track Lighting, Skylight(s)
- Level: Lower
- Area: 1200 Square Feet
- Dimensions: 40 x 30
Kitchen
- Features: Flooring - HardWood, Breakfast Bar, Breakfast Nook, Ceiling Fan(s), Granite Counters, Kitchen Island, Eat-in Kitchen, Living/Dining Room Combo
- Level: Main
- Area: 300 Square Feet
- Dimensions: 20 x 15
Kitchen
- Features: Eat-in Kitchen, Flooring - HardWood, Double Sink
- Level: Main
- Area: 117 Square Feet
- Dimensions: 13 x 9
Kitchen
- Features: Flooring - HardWood
- Level: Lower
Living room
- Features: Flooring - HardWood, Ceiling Fan(s), Wood Stove
- Level: Main
- Area: 180 Square Feet
- Dimensions: 15 x 12
Living room
- Features: Flooring - HardWood, Ceiling Fan(s)
- Level: Main
- Area: 500 Square Feet
- Dimensions: 25 x 20
Sitting room
- Features: Flooring - HardWood, Walk-In Closet(s)
- Level: Upper
- Area: 88 Square Feet
- Dimensions: 11 x 8
Storage room
- Features: Basement - Unfinished, Flooring - Concrete
- Level: Lower
- Area: 714 Square Feet
- Dimensions: 34 x 21
Storage room
- Features: Basement - Unfinished, Flooring - HardWood
- Level: Lower
- Area: 918 Square Feet
- Dimensions: 34 x 27
Utility room
- Features: Basement - Unfinished, Flooring - Concrete
- Level: Lower
- Area: 110 Square Feet
- Dimensions: 11 x 10
Heating
- Baseboard, Electric
Cooling
- Ceiling Fan(s), Window Unit(s), Electric
Appliances
- Included: Dishwasher, Oven/Range - Gas, Oven, Refrigerator, Washer, Water Conditioner - Owned, Dryer, Exhaust Fan, Freezer, Ice Maker, Microwave, Range Hood, Extra Refrigerator/Freezer, Oven/Range - Electric, Electric Water Heater
Features
- Bathroom - Tub Shower, Built-in Features, Ceiling Fan(s), Combination Kitchen/Dining, Eat-in Kitchen, Kitchen - Table Space, 2nd Kitchen, Soaking Tub, Bathroom - Walk-In Shower, Entry Level Bedroom, Upgraded Countertops, Dry Wall, Cathedral Ceiling(s), Vaulted Ceiling(s)
- Flooring: Hardwood, Ceramic Tile, Wood
- Doors: Sliding Glass, Storm Door(s)
- Windows: Skylight(s), Screens, Storm Window(s), Sliding, Window Treatments
- Basement: Connecting Stairway,Full,Interior Entry,Exterior Entry
- Number of fireplaces: 1
- Fireplace features: Free Standing, Wood Burning, Wood Burning Stove
Interior area
- Total structure area: 5,720
- Total interior livable area: 3,848 sqft
- Finished area above ground: 3,848
- Finished area below ground: 0
Property
Parking
- Total spaces: 7
- Parking features: Circular Driveway, Gravel, Detached Carport, Driveway, Off Street
- Carport spaces: 2
- Uncovered spaces: 5
Accessibility
- Accessibility features: None
Features
- Levels: Three
- Stories: 3
- Patio & porch: Deck, Porch
- Pool features: None
Lot
- Size: 21.46 Acres
- Features: Backs to Trees, Front Yard, Private, Rear Yard, SideYard(s)
Details
- Additional structures: Above Grade, Below Grade, Outbuilding, Residence
- Parcel number: 020103090042694
- Zoning: A AGRICULTURAL
- Zoning description: Agricultural
- Special conditions: Standard
- Horses can be raised: Yes
Construction
Type & style
- Home type: SingleFamily
- Architectural style: Farmhouse/National Folk
- Property subtype: Farm
Materials
- Frame, Vinyl Siding
- Foundation: Block
- Roof: Asphalt
Condition
- Very Good
- New construction: No
- Year built: 1986
Utilities & green energy
- Electric: Circuit Breakers
- Sewer: Septic < # of BR
- Water: Conditioner, Well
- Utilities for property: Cable Available, Electricity Available, Phone Available, Water Available
Community & HOA
Community
- Subdivision: None Available
HOA
- Has HOA: No
- Amenities included: None
- Services included: None
Location
- Region: Harwood
Financial & listing details
- Price per square foot: $243/sqft
- Tax assessed value: $628,233
- Annual tax amount: $6,855
- Date on market: 6/26/2025
- Listing agreement: Exclusive Right To Sell
- Listing terms: Cash,Conventional,VA Loan
- Ownership: Fee Simple
- Road surface type: Gravel
Price history
| Date | Event | Price |
|---|---|---|
| 11/24/2025 | Sold | $935,000-6.4%$243/sqft |
Source:  Bright MLS #MDAA2118730 Report a problem Bright MLS #MDAA2118730 Report a problem | ||
| 10/29/2025 | Pending sale | $999,000$260/sqft |
Source: Bright MLS #MDAA2117352 Report a problem | ||
| 9/22/2025 | Price change | $999,000-2.5%$260/sqft |
Source: Bright MLS #MDAA2117352 Report a problem | ||
| 6/26/2025 | Listed for sale | $1,025,000$266/sqft |
Source: Bright MLS #MDAA2118730 Report a problem | ||
Public tax history
| Year | Property taxes | Tax assessment |
|---|---|---|
| 2025 | $1,386 -78.6% | $628,233 +6.2% |
| 2024 | $6,475 +6.9% | $591,367 +6.6% |
| 2023 | $6,055 +4.7% | $554,500 +0.2% |
| 2022 | $5,783 +0.2% | $553,400 +0.2% |
| 2021 | $5,772 +0.1% | $552,300 +0.2% |
| 2020 | $5,766 -0.1% | $551,200 |
| 2019 | $5,771 +3.3% | $551,200 |
| 2018 | $5,589 -1.1% | $551,200 -0.6% |
| 2017 | $5,652 | $554,500 +4.6% |
| 2016 | -- | $529,933 +4.3% |
| 2015 | -- | $508,267 +5.1% |
| 2014 | -- | $483,700 |
| 2013 | -- | $483,700 |
| 2012 | -- | $483,700 -17.4% |
| 2011 | -- | $585,610 |
| 2010 | -- | $585,610 |
| 2009 | -- | $585,610 -14.7% |
| 2008 | -- | $686,460 +21.7% |
| 2007 | -- | $564,196 +27.7% |
| 2006 | -- | $441,933 +38.2% |
| 2005 | -- | $319,670 +6.8% |
| 2004 | -- | $299,182 +7.4% |
| 2003 | -- | $278,696 +7.9% |
| 2002 | -- | $258,210 |
| 2001 | -- | $258,210 |
Find assessor info on the county website
Neighborhood: 20776
Nearby homes
- $712,6003 bd3 ba1.6k sqft4439 Solomons Island Rd, Harwood, MD 20776Off Market
- $350,0003 bd1 ba1.3k sqft4423 Solomons Island Rd, Harwood, MD 20776Sold
- $449,7003 bd2 ba1.7k sqft4393 Solomons Island Rd, Harwood, MD 20776Off Market
- $712,5003 bd4 ba3.2k sqft4485 Solomons Island Rd, Harwood, MD 20776Sold
- $---- bd-- ba-- sqftStreets, Harwood, MD 20776Off Market
- $795,0003 bd4 ba2.5k sqft4379 Solomons Island Rd, Harwood, MD 20776Sold
- $643,300-- bd2 ba1.2k sqft4463 Solomons Island Rd, Harwood, MD 20776Off Market
- $386,500-- bd1 ba1.3k sqft4429 Solomons Island Rd, Harwood, MD 20776Off Market
Nearby schools
GreatSchools rating
- 6/10Lothian Elementary SchoolGrades: PK-5Distance: 2.7 mi
- 8/10Southern Middle SchoolGrades: 6-8Distance: 3 mi
- 6/10Southern High SchoolGrades: 9-12Distance: 0.2 mi
Schools provided by the listing agent
- Elementary: Lothian
- Middle: Southern
- High: Southern
- District: Anne Arundel County Public Schools
Source: Bright MLS. This data may not be complete. We recommend contacting the local school district to confirm school assignments for this home.
Get a cash offer in 3 minutes
Find out how much your home could sell for in as little as 3 minutes with a no-obligation cash offer.
Estimated market value
$932,700
Get a cash offer in 3 minutes
Find out how much your home could sell for in as little as 3 minutes with a no-obligation cash offer.
Estimated market value
$932,700
- Maryland
- Anne Arundel County
- Harwood
- 20776
- 4441 Solomons Island Rd
