OPEN HOUSE CANCELLED! DISCOVER THE EASE OF MAIN-LEVEL LIVING IN THE HIGHLY SOUGHT-AFTER 55+ COMMUNITY OF POTOMAC GREEN! THIS BEAUTIFULLY APPOINTED HOME OFFERS A SEAMLESS BLEND OF COMFORT, STYLE, AND FUNCTIONALITY—DESIGNED FOR THOSE WHO VALUE BOTH PRACTICALITY AND ELEGANCE. FROM THE CHARMING FRONT PORCH TO THE THOUGHTFULLY CRAFTED INTERIOR SPACES, EVERY DETAIL HAS BEEN CAREFULLY CONSIDERED TO CREATE A HOME THAT TRULY STANDS OUT. ENTER THROUGH THE TWO-STORY FOYER, WHERE GLEAMING HARDWOOD FLOORS GUIDE YOU THROUGH AN OPEN AND INVITING LAYOUT. AT THE HEART OF THE HOME, THE GOURMET KITCHEN SHINES WITH GRANITE COUNTERTOPS, CUSTOM TILE BACKSPLASH, AMPLE CABINETRY WITH UNDER-CABINET LIGHTING, AND STAINLESS STEEL APPLIANCES. THE VAULTED CEILING MAKES THIS SPACE BOTH FUNCTIONAL AND BEAUTIFUL. JUST OFF THE KITCHEN, SWING OPEN THE DOOR TO YOUR PRIVATE OUTDOOR RETREAT—A CUSTOM PAVER PATIO SURROUNDED BY PROFESSIONAL LANDSCAPING, IDEAL FOR GRILLING, GARDENING, OR SIMPLY RELAXING. FOR MORE FORMAL GATHERINGS, THE DINING ROOM IMPRESSES WITH DECORATIVE COLUMNS, CHAIR RAILING, AND CROWN MOLDING, ADDING A TOUCH OF SOPHISTICATION TO ANY OCCASION. THE ADJACENT BUTLER’S PANTRY PROVIDES EXTRA STORAGE AND A HANDY SERVING STATION FOR DINNER PARTIES OR HOLIDAY CELEBRATIONS. THE SPACIOUS FAMILY ROOM IS THE PERFECT PLACE TO UNWIND, WITH A CORNER GAS FIREPLACE THAT CREATES A COZY AMBIENCE FOR CHILLY EVENINGS OR FESTIVE GATHERINGS. THE MAIN-LEVEL PRIMARY SUITE IS A PEACEFUL HAVEN, COMPLETE WITH DOUBLE DOORS, NEWLY INSTALLED NEUTRAL CARPETING, AND A LARGE WALK-IN CLOSET. THE LUXURIOUS EN SUITE BATH FEATURES TILE FLOORS, A DUAL-SINK VANITY WITH GRANITE COUNTERTOP, A WALK-IN SHOWER, AND A SOAKING TUB—PERFECT FOR RELAXING AFTER A LONG DAY. ASCEND THE CURVED STAIRCASE TO THE UPPER LEVEL, WHERE YOU’LL FIND A COZY LOFT AREA—PERFECT FOR READING, RELAXING, OR HOBBYING. THIS LEVEL ALSO FEATURES TWO SPACIOUS BEDROOMS, INCLUDING ONE WITH AN ATTACHED EN SUITE BATH AND ANOTHER THAT SHARES A FULL BATH WITH THE UPPER-LEVEL STUDY. THE STUDY, WITH ITS GLASS-PANELED DOUBLE DOORS, MAKES AN EXCELLENT HOME OFFICE, WORKOUT SPACE, OR CRAFT ROOM. THIS HOME IS DESIGNED WITH CONVENIENCE IN MIND, INCLUDING A MAIN-LEVEL LAUNDRY ROOM WITH ACCESS TO THE GARAGE, MAKING DAY-TO-DAY LIVING A BREEZE. LOCATED IN THE PREMIER POTOMAC GREEN COMMUNITY, RESIDENTS ENJOY AN ARRAY OF RESORT-STYLE AMENITIES, INCLUDING CLUBHOUSE ACTIVITIES, INDOOR AND OUTDOOR POOLS, FITNESS CENTER, WALKING PATHS, AND MORE. WITH EASY ACCESS TO SHOPPING, RESTAURANTS, AND MAJOR COMMUTER ROUTES, EVERYTHING YOU NEED IS JUST MINUTES AWAY. THIS HOME IS A TRUE GEM! SOME UPDATES/IMPROVEMENTS INCLUDE: PRIMARY BEDROOM CARPET/DRYER (2024), ROOF (2023), PATIO AND LANDSCAPING (2020)
Sold for $900,000
$900,000
44417 Blueridge Meadows Dr, Ashburn, VA 20147
3beds
2,973sqft
Single Family Residence
Built in 2009
5,663 Square Feet Lot
$911,300 Zestimate®
$303/sqft
$3,631 Estimated rent
Home value
$911,300
$866,000 - $957,000
$3,631/mo
Zestimate® history
Owner options
List your home for rent
$3,631/mo
Rent Zestimate®
Find your next renter with Zillow Rental Manager. Plus, with online applications, you can quickly screen prospective tenants – for free.
$3,631/mo
Rent Zestimate®
Refinance and save
$5,804/mo
Est. payment
Refinancing to a lower rate could help reduce your monthly payments and save thousands over the life of the loan.
$5,804/mo
Est. payment
Explore your selling options
Work with a Zillow partner agent
Leverage their expertise and Zillow's premium Showcase listings to get your home seen by more buyers.
Get startedList with your own agent
Get your home in front of millions of buyers by listing it on Zillow.
Learn how to do itSell it yourself
Take full control of how buyers see your home on Zillow by listing For Sale by Owner (FSBO).
List your homeWhat's special
Cozy loft areaPrivate outdoor retreatMain-level primary suiteDecorative columnsCorner gas fireplaceCustom paver patioUpper-level study
Zillow last checked:
Listing updated:
Listed by:
Meg Olympia 703-475-1552,
Long & Foster Real Estate, Inc.
Bought with:
Danielle Wateridge, 0225208883
Berkshire Hathaway HomeServices PenFed Realty
Source: Bright MLS,MLS#: VALO2086024
Facts & features
Interior
Bedrooms & bathrooms
- Bedrooms: 3
- Bathrooms: 4
- Full bathrooms: 3
- 1/2 bathrooms: 1
- Main level bathrooms: 2
- Main level bedrooms: 1
Rooms
- Room types: Dining Room, Primary Bedroom, Bedroom 2, Bedroom 3, Kitchen, Foyer, Breakfast Room, Study, Great Room, Laundry, Loft, Primary Bathroom, Full Bath, Half Bath
Basement
- Area: 0
Heating
- Forced Air, Natural Gas
Cooling
- Ceiling Fan(s), Central Air, Electric
Appliances
- Included: Microwave, Cooktop, Dishwasher, Disposal, Dryer, Exhaust Fan, Ice Maker, Double Oven, Oven, Refrigerator, Stainless Steel Appliance(s), Washer, Water Heater, Gas Water Heater
- Laundry: Main Level, Laundry Room
Features
- Soaking Tub, Bathroom - Stall Shower, Bathroom - Tub Shower, Bathroom - Walk-In Shower, Breakfast Area, Butlers Pantry, Ceiling Fan(s), Chair Railings, Crown Molding, Curved Staircase, Dining Area, Entry Level Bedroom, Family Room Off Kitchen, Open Floorplan, Formal/Separate Dining Room, Eat-in Kitchen, Kitchen - Gourmet, Kitchen - Table Space, Pantry, Primary Bath(s), Recessed Lighting, Upgraded Countertops, Walk-In Closet(s), 2 Story Ceilings, 9'+ Ceilings, Dry Wall, Vaulted Ceiling(s)
- Flooring: Carpet, Ceramic Tile, Hardwood, Wood
- Windows: Window Treatments
- Has basement: No
- Number of fireplaces: 1
- Fireplace features: Corner, Insert
Interior area
- Total structure area: 2,973
- Total interior livable area: 2,973 sqft
- Finished area above ground: 2,973
- Finished area below ground: 0
Property
Parking
- Total spaces: 2
- Parking features: Garage Faces Front, Garage Door Opener, Inside Entrance, Driveway, Attached
- Attached garage spaces: 2
- Has uncovered spaces: Yes
Accessibility
- Accessibility features: Accessible Doors, Accessible Electrical and Environmental Controls, Doors - Lever Handle(s), Accessible Entrance, Doors - Swing In
Features
- Levels: Two
- Stories: 2
- Patio & porch: Patio
- Exterior features: Underground Lawn Sprinkler
- Pool features: Community
Lot
- Size: 5,663 Square Feet
Details
- Additional structures: Above Grade, Below Grade
- Parcel number: 058269680000
- Zoning: PDAAAR
- Special conditions: Standard
Construction
Type & style
- Home type: SingleFamily
- Architectural style: Colonial
- Property subtype: Single Family Residence
Materials
- Brick, Vinyl Siding
- Foundation: Slab
Condition
- Very Good
- New construction: No
- Year built: 2009
Details
- Builder model: WYTHE
- Builder name: CENTEX
Utilities & green energy
- Sewer: Public Sewer
- Water: Public
Community & HOA
Community
- Features: Pool
- Security: Security System, Smoke Detector(s)
- Senior community: Yes
- Subdivision: Potomac Green
HOA
- Has HOA: Yes
- Amenities included: Billiard Room, Clubhouse, Common Grounds, Fitness Center, Gated, Spa/Hot Tub, Jogging Path, Party Room, Indoor Pool, Pool, Retirement Community, Tennis Court(s), Transportation Service
- Services included: Common Area Maintenance, Insurance, Lawn Care Front, Lawn Care Rear, Lawn Care Side, Maintenance Grounds, Management, Pool(s), Reserve Funds, Road Maintenance, Security, Snow Removal, Trash
- HOA fee: $309 monthly
- HOA name: POTOMAC GREEN COMMUNITY ASSOCIATION
Location
- Region: Ashburn
Financial & listing details
- Price per square foot: $303/sqft
- Tax assessed value: $797,640
- Annual tax amount: $6,899
- Date on market: 1/8/2025
- Listing agreement: Exclusive Right To Sell
- Ownership: Fee Simple
Price history
| Date | Event | Price |
|---|---|---|
| 2/18/2025 | Sold | $900,000+2.9%$303/sqft |
Source:  Bright MLS #VALO2086024 Report a problem Bright MLS #VALO2086024 Report a problem | ||
| 1/10/2025 | Pending sale | $875,000$294/sqft |
Source:  Long & Foster Broker Feed #VALO2086024 Report a problem Long & Foster Broker Feed #VALO2086024 Report a problem | ||
| 1/8/2025 | Listed for sale | $875,000+52.2%$294/sqft |
Source: Long & Foster Broker Feed #VALO2086024 Report a problem | ||
| 4/19/2017 | Sold | $575,000-2.5%$193/sqft |
Source: Public Record Report a problem | ||
| 3/23/2017 | Pending sale | $590,000$198/sqft |
Source: Long & Foster Real Estate, Inc. #LO9820438 Report a problem | ||
| 2/7/2017 | Price change | $590,000-0.8%$198/sqft |
Source: Long & Foster Real Estate, Inc. #LO9820438 Report a problem | ||
| 1/23/2017 | Price change | $595,000-0.7%$200/sqft |
Source: Long & Foster Real Estate, Inc. #LO9820438 Report a problem | ||
| 12/6/2016 | Price change | $599,000-0.2%$201/sqft |
Source: Keller Williams - McLean #LO9667740 Report a problem | ||
| 10/28/2016 | Price change | $599,900-3.2%$202/sqft |
Source: Keller Williams - McLean #LO9667740 Report a problem | ||
| 10/10/2016 | Price change | $620,000-1.6%$209/sqft |
Source: Keller Williams - McLean #LO9667740 Report a problem | ||
| 8/26/2016 | Price change | $629,900-1.6%$212/sqft |
Source: Keller Williams - McLean #LO9667740 Report a problem | ||
| 5/25/2016 | Listed for sale | $639,900+58.7%$215/sqft |
Source: Keller Williams Realty #LO9667740 Report a problem | ||
| 12/7/2009 | Sold | $403,325$136/sqft |
Source: Public Record Report a problem | ||
Public tax history
| Year | Property taxes | Tax assessment |
|---|---|---|
| 2025 | $7,113 +3.1% | $883,580 +10.8% |
| 2024 | $6,900 +1.7% | $797,640 +2.9% |
| 2023 | $6,785 -3% | $775,390 -1.4% |
| 2022 | $6,997 +14% | $786,150 +25.6% |
| 2021 | $6,136 -4.8% | $626,090 +0.5% |
| 2020 | $6,448 0% | $623,010 +1.9% |
| 2019 | $6,448 -0.9% | $611,610 +2% |
| 2018 | $6,505 -2% | $599,540 +1.6% |
| 2017 | $6,638 +2% | $590,070 +3.7% |
| 2016 | $6,508 | $569,260 +37.5% |
| 2015 | $6,508 +4.4% | $413,990 +8.8% |
| 2014 | $6,235 +0% | $380,450 +0.5% |
| 2013 | $6,235 | $378,630 |
| 2012 | -- | -- |
| 2011 | -- | -- |
| 2010 | -- | -- |
Find assessor info on the county website
Neighborhood: 20147
Nearby homes
- $871,5003 bd3 ba2.5k sqft44421 Blueridge Meadows Dr, Ashburn, VA 20147Off Market
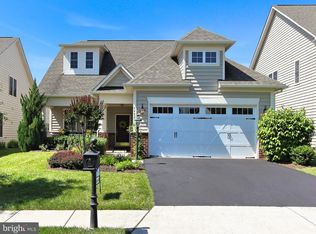
- $708,8002 bd2 ba1.5k sqft44413 Blueridge Meadows Dr, Ashburn, VA 20147Off Market
- $867,5003 bd3 ba2.4k sqft44409 Blueridge Meadows Dr, Ashburn, VA 20147Off Market
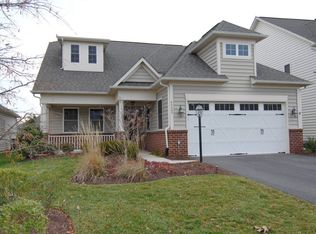
- $839,4003 bd3 ba2.2k sqft44425 Blueridge Meadows Dr, Ashburn, VA 20147Off Market
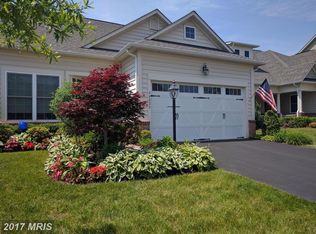
- $702,200-- bd2 ba1.5k sqft20606 Crescent Pointe Pl, Ashburn, VA 20147Off Market
- $907,9003 bd3 ba2.5k sqft20602 Crescent Pointe Pl, Ashburn, VA 20147Off Market
- $862,5003 bd3 ba2.5k sqft20610 Crescent Pointe Pl, Ashburn, VA 20147Off Market
- $730,0002 bd2 ba1.6k sqft20598 Crescent Pointe Pl, Ashburn, VA 20147Sold
Nearby schools
GreatSchools rating
- 8/10Steuart W. Weller Elementary SchoolGrades: PK-5Distance: 0.5 mi
- 8/10Belmont Ridge Middle SchoolGrades: 6-8Distance: 3.5 mi
- 8/10Riverside High SchoolGrades: 9-12Distance: 3.6 mi
Schools provided by the listing agent
- Elementary: Steuart W. Weller
- Middle: Belmont Ridge
- High: Riverside
- District: Loudoun County Public Schools
Source: Bright MLS. This data may not be complete. We recommend contacting the local school district to confirm school assignments for this home.
Get a cash offer in 3 minutes
Find out how much your home could sell for in as little as 3 minutes with a no-obligation cash offer.
Estimated market value
$911,300
Get a cash offer in 3 minutes
Find out how much your home could sell for in as little as 3 minutes with a no-obligation cash offer.
Estimated market value
$911,300
- Virginia
- Loudoun County
- Ashburn
- 20147
- 44417 Blueridge Meadows Dr
Nearby cities
Nearby neighborhoods
Nearby zip codes
Other Ashburn Topics
