This beautiful contemporary is the perfect blend of urban design and modern sophistication in the heart of the Knox-Henderson District. Built in 1995, the single family three-story home was designed by notable Texas architect Ron Wommack and features three bedrooms and three living areas, making it a wonderful home for buyers seeking private guest or kid's rooms. Walk in to be greeted by a dramatic iron staircase that takes you to the main floor with living, dining and kitchen. This spacious and open area features beautiful custom concrete floors with marble inlay, an abundance of natural light, soaring 12 foot ceilings and cantilevered windows. The Chef’s kitchen features leathered black granite counters, a butler’s pantry with spacious floor to ceiling cabinets, coffee bar and breakfast nook, perfect for your morning coffee. The light and bright master bedroom is also located on the second floor and includes white oak flooring, windows overlooking the back yard and a renovated master bath. Enjoy two walk-in closets, marble counters, dual sinks and soaking tub. An attached den is ideal for reading a book or watching your favorite Netflix movie. From the master, there is a stairway to an open loft which can work as an office, music room or workout area. Since purchasing in 2014, the owner has extensively renovated converting the garage to an additional first floor living area that flows seamlessly into an expansive yard with lap pool, pergola and patio with artificial turf, perfect for entertaining. Two additional bedrooms round out the first floor with adjoining baths and side patios. This modern masterpiece is an easy walk to the beloved Katy Trail, a former railroad that is now a jogging and cycling route. Knox-Henderson is one of the city’s most vibrant districts with upscale dining, cafes and high-end shopping. The home is located just minutes to downtown Dallas, West Village and airports.
Sold
Price Unknown
4442 Abbott Ave, Dallas, TX 75205
3beds
4,655sqft
Single Family Residence
Built in 1995
8,015 Square Feet Lot
$2,923,500 Zestimate®
$--/sqft
$10,008 Estimated rent
Home value
$2,923,500
$2.66M - $3.22M
$10,008/mo
Zestimate® history
Owner options
List your home for rent
$10,008/mo
Rent Zestimate®
Find your next renter with Zillow Rental Manager. Plus, with online applications, you can quickly screen prospective tenants – for free.
$10,008/mo
Rent Zestimate®
Refinance and save
Refinancing to a lower rate could help reduce your monthly payments and save thousands over the life of the loan.
Explore your selling options
Work with a Zillow partner agent
Leverage their expertise and Zillow's premium Showcase listings to get your home seen by more buyers.
Get startedList with your own agent
Get your home in front of millions of buyers by listing it on Zillow.
Learn how to do itSell it yourself
Take full control of how buyers see your home on Zillow by listing For Sale by Owner (FSBO).
List your homeWhat's special
Open loftCantilevered windowsAbundance of natural lightAttached denRenovated master bathLeathered black granite countersWhite oak flooring
Zillow last checked:
Listing updated:
Listed by:
Becky Oliver Conley 0659243 214-351-7100,
Briggs Freeman Sotheby's Int'l 214-351-7100
Bought with:
Brittany Mathews
Allie Beth Allman & Assoc.
Source: NTREIS,MLS#: 21049520
Facts & features
Interior
Bedrooms & bathrooms
- Bedrooms: 3
- Bathrooms: 4
- Full bathrooms: 3
- 1/2 bathrooms: 1
Primary bedroom
- Features: Dual Sinks, Jetted Tub, Linen Closet, Sitting Area in Primary, Separate Shower, Walk-In Closet(s)
- Level: Second
- Dimensions: 20 x 18
Bedroom
- Features: Built-in Features, Closet Cabinetry, Split Bedrooms
- Level: First
- Dimensions: 20 x 12
Bedroom
- Features: Built-in Features, Walk-In Closet(s)
- Level: First
- Dimensions: 19 x 11
Den
- Level: First
- Dimensions: 22 x 31
Dining room
- Level: Second
- Dimensions: 14 x 11
Kitchen
- Features: Built-in Features, Butler's Pantry, Eat-in Kitchen, Stone Counters
- Level: Second
- Dimensions: 17 x 9
Living room
- Level: Second
- Dimensions: 28 x 20
Office
- Level: Third
- Dimensions: 14 x 13
Utility room
- Features: Built-in Features, Linen Closet, Utility Room, Utility Sink
- Level: First
- Dimensions: 7 x 5
Heating
- Natural Gas
Cooling
- Central Air, Ceiling Fan(s), Electric, Wall Unit(s)
Appliances
- Included: Some Gas Appliances, Built-In Refrigerator, Dishwasher, Disposal, Gas Range, Microwave, Plumbed For Gas
Features
- Chandelier, Cathedral Ceiling(s), Decorative/Designer Lighting Fixtures, High Speed Internet, Loft, Multiple Staircases, Vaulted Ceiling(s), Walk-In Closet(s), Wired for Sound
- Flooring: Carpet, Concrete, Ceramic Tile, Wood
- Has basement: No
- Has fireplace: No
Interior area
- Total interior livable area: 4,655 sqft
Property
Parking
- Parking features: Additional Parking, Converted Garage, Driveway, No Garage
- Has uncovered spaces: Yes
Features
- Levels: Three Or More
- Stories: 3
- Patio & porch: Covered
- Exterior features: Rain Gutters
- Pool features: Gunite, Heated, In Ground, Lap, Outdoor Pool, Pool
- Fencing: Wood
Lot
- Size: 8,015 Square Feet
- Dimensions: 50 x 160
- Features: Interior Lot, Landscaped, No Backyard Grass, Sprinkler System
Details
- Parcel number: 00000195211000000
Construction
Type & style
- Home type: SingleFamily
- Architectural style: Contemporary/Modern,Detached
- Property subtype: Single Family Residence
Materials
- Rock, Stone, Stucco
- Foundation: Pillar/Post/Pier
- Roof: Composition
Condition
- Year built: 1995
Utilities & green energy
- Sewer: Public Sewer
- Water: Public
- Utilities for property: Natural Gas Available, Sewer Available, Separate Meters, Water Available
Green energy
- Energy efficient items: Insulation
Community & HOA
Community
- Features: Community Mailbox, Curbs, Sidewalks
- Security: Security System, Security Gate, Smoke Detector(s), Wireless
- Subdivision: Northern Heights
HOA
- Has HOA: No
Location
- Region: Dallas
Financial & listing details
- Tax assessed value: $2,454,870
- Annual tax amount: $45,205
- Date on market: 9/4/2025
- Cumulative days on market: 9 days
- Listing terms: Cash,Conventional
Price history
| Date | Event | Price |
|---|---|---|
| 11/25/2025 | Sold | -- |
Source: NTREIS #21049520 Report a problem | ||
| 10/1/2025 | Pending sale | $2,990,000$642/sqft |
Source: NTREIS #21049520 Report a problem | ||
| 9/15/2025 | Contingent | $2,990,000$642/sqft |
Source: NTREIS #21049520 Report a problem | ||
| 9/4/2025 | Listed for sale | $2,990,000-9.4%$642/sqft |
Source: NTREIS #21049520 Report a problem | ||
| 6/18/2025 | Listing removed | $3,300,000$709/sqft |
Source: NTREIS #20954723 Report a problem | ||
| 6/6/2025 | Listed for sale | $3,300,000+65.8%$709/sqft |
Source: NTREIS #20954723 Report a problem | ||
| 4/30/2020 | Listing removed | $1,990,000$427/sqft |
Source: Briggs Freeman Sotheby's International Realty #14276529 Report a problem | ||
| 2/6/2020 | Listed for sale | $1,990,000+100%$427/sqft |
Source: Briggs Freeman Sotheby's International Realty #14264171 Report a problem | ||
| 6/15/2019 | Listing removed | $12,000$3/sqft |
Source: Briggs Freeman Sotheby's #14096964 Report a problem | ||
| 5/22/2019 | Listed for rent | $12,000$3/sqft |
Source: Briggs Freeman Sotheby's #14096964 Report a problem | ||
| 4/25/2015 | Sold | -- |
Source: Agent Provided Report a problem | ||
| 4/25/2014 | Sold | -- |
Source: Agent Provided Report a problem | ||
| 5/7/2012 | Sold | -- |
Source: Agent Provided Report a problem | ||
| 3/6/2012 | Listed for sale | $995,000+2.1%$214/sqft |
Source: Allie Beth Allman & Assoc. #11732073 Report a problem | ||
| 3/13/2011 | Listing removed | $975,000$209/sqft |
Source: Ellen Terry Realtors � An Ebby Halliday Company #11502276 Report a problem | ||
| 1/28/2011 | Price change | $975,000-1%$209/sqft |
Source: Ellen Terry Realtors � An Ebby Halliday Company #11502276 Report a problem | ||
| 11/10/2010 | Listed for sale | $985,000$212/sqft |
Source: Ellen Terry Realtors � An Ebby Halliday Company #11502276 Report a problem | ||
Public tax history
| Year | Property taxes | Tax assessment |
|---|---|---|
| 2025 | $45,205 +46.1% | $2,454,870 -2.9% |
| 2024 | $30,939 +7.5% | $2,529,220 -1.1% |
| 2023 | $28,780 -1.6% | $2,556,100 +82.8% |
| 2022 | $29,262 +4.1% | $1,398,170 +10% |
| 2021 | $28,108 +0.1% | $1,271,460 |
| 2020 | $28,089 +9.3% | $1,271,460 +13.2% |
| 2019 | $25,704 -4.1% | $1,123,070 |
| 2018 | $26,796 +8.5% | $1,123,070 +3.4% |
| 2017 | $24,698 0% | $1,086,080 |
| 2016 | $24,699 +4.1% | $1,086,080 |
| 2015 | $23,730 | $1,086,080 +5.4% |
| 2014 | $23,730 | $1,030,000 |
| 2013 | -- | -- |
| 2012 | -- | -- |
| 2011 | -- | -- |
| 2010 | -- | -- |
| 2009 | -- | -- |
| 2008 | -- | -- |
| 2007 | -- | -- |
| 2005 | -- | -- |
| 2004 | -- | -- |
| 2003 | -- | -- |
| 2002 | -- | -- |
| 2001 | -- | -- |
Find assessor info on the county website
Neighborhood: 75205
Nearby homes
- $1,697,4003 bd4 ba3.4k sqft4438 Abbott Ave, Dallas, TX 75205Off Market
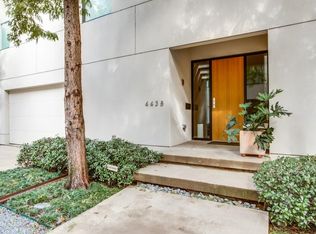
- $2,022,6003 bd3 ba3.4k sqft4438 Abbott Ave, Dallas, TX 75205Off Market
- $2,007,1004 bd2 ba3.4k sqft4444 Abbott Ave, Dallas, TX 75205Off Market
- $--2 bd3 ba2.4k sqft4446 Abbott Ave, Dallas, TX 75205Sold
- $1,966,2003 bd3 ba3.4k sqft4440 Abbott Ave, Dallas, TX 75205Off Market
- $1,304,2002 bd3 ba1.7k sqft3512 Armstrong Ave, Dallas, TX 75205Off Market
- $2,517,2005 bd5 ba5.2k sqft3516 Armstrong Ave, Dallas, TX 75205Off Market
- $2,764,3004 bd5 ba5.2k sqft3514 Armstrong Ave, Dallas, TX 75205Off Market
Nearby schools
GreatSchools rating
- 5/10Ben Milam Elementary SchoolGrades: PK-5Distance: 0.5 mi
- 6/10Alex W Spence Talented/Gifted AcademyGrades: 6-8Distance: 1.1 mi
- 3/10North Dallas High SchoolGrades: 9-12Distance: 0.9 mi
Schools provided by the listing agent
- Elementary: Milam
- Middle: Spence
- High: North Dallas
- District: Dallas ISD
Source: NTREIS. This data may not be complete. We recommend contacting the local school district to confirm school assignments for this home.
Get a cash offer in 3 minutes
Find out how much your home could sell for in as little as 3 minutes with a no-obligation cash offer.
Estimated market value
$2,923,500
Get a cash offer in 3 minutes
Find out how much your home could sell for in as little as 3 minutes with a no-obligation cash offer.
Estimated market value
$2,923,500
- Texas
- Dallas County
- Dallas
- 75205
- 4442 Abbott Ave
