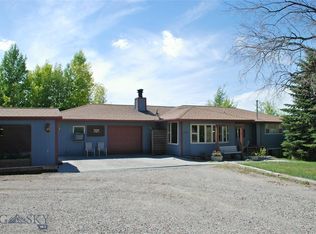
This home is absolutely overflowing with potential! Close up views of the Bridgers in the front and the Tobacco Roots in the back are captivating. It feels like you're on the top of the world! Spacious deck off the back makes it so that you can easily enjoy meals or a good book with those magical views in the background. 12 minutes to downtown. Put your personal spin on it or move in and begin enjoying it immediately. 1.5 acres of rolling green lawn creates a private oasis at this property on a point. Mature trees and hedges give it seclusion and an established feel. Inside, two separate living areas makes it so that everyone can enjoy their own thing. Beautiful stone fireplaces on each floor create a cozy feel. Large windows let in natural light from every angle. Tons of square footage make this home work for so many different applications, plus plenty of storage space, including a standalone shed outside with power. Long driveway and several parking spaces make entertaining a breeze. Found at the end of a cul-de-sac, it's truly one of a kind. Once you'll see it, the value will be clear. This is a home that has the potential to be a true show piece.
Sold
Price Unknown
4442 Bannock Dr, Bozeman, MT 59715
4beds
3,038sqft
Single Family Residence
Built in 1973
1.5 Acres Lot
$848,800 Zestimate®
$--/sqft
$4,004 Estimated rent
Home value
$848,800
$798,000 - $900,000
$4,004/mo
Zestimate® history
Owner options
List your home for rent
$4,004/mo
Rent Zestimate®
Find your next renter with Zillow Rental Manager. Plus, with online applications, you can quickly screen prospective tenants – for free.
$4,004/mo
Rent Zestimate®
Refinance and save
$214/mo
Est. payment
Refinancing to a lower rate could help reduce your monthly payments and save thousands over the life of the loan.
$214/mo
Est. payment
Explore your selling options
Work with a Zillow partner agent
Leverage their expertise and Zillow's premium Showcase listings to get your home seen by more buyers.
Get startedList with your own agent
Get your home in front of millions of buyers by listing it on Zillow.
Learn how to do itSell it yourself
Take full control of how buyers see your home on Zillow by listing For Sale by Owner (FSBO).
List your homeWhat's special
Plenty of storage space
Zillow last checked:
Listing updated:
Listed by:
Courtney Foster 406-606-9551,
REAL Broker
Bought with:
Scott Herron, RBS-135470
eXp Realty, LLC
Source: Big Sky Country MLS,MLS#: 411126Originating MLS: Big Sky Country MLS
Facts & features
Interior
Bedrooms & bathrooms
- Bedrooms: 4
- Bathrooms: 2
- Full bathrooms: 2
Rooms
- Room types: Dining Room, Full Bath, Garage, Kitchen, Office, Family Room
Primary bedroom
- Level: Main
Bedroom
- Level: Main
Den
- Level: Main
Dining room
- Level: Main
Other
- Level: Main
Garage
- Level: Main
Kitchen
- Level: Main
Heating
- Baseboard, Electric, Forced Air
Cooling
- Ceiling Fan(s)
Appliances
- Included: Dryer, Dishwasher, Disposal, Range, Refrigerator, Washer
- Laundry: In Basement, Laundry Room
Features
- Fireplace, Walk-In Closet(s)
- Flooring: Laminate, Partially Carpeted
- Basement: Bathroom,Bedroom,Rec/Family Area,Walk-Out Access
- Has fireplace: Yes
- Fireplace features: Basement, Wood Burning
Interior area
- Total structure area: 3,038
- Total interior livable area: 3,038 sqft
- Finished area above ground: 1,390
Property
Parking
- Total spaces: 2
- Parking features: Attached, Garage, Garage Door Opener
- Attached garage spaces: 2
Features
- Levels: One
- Stories: 1
- Patio & porch: Deck
- Exterior features: Garden, Sprinkler/Irrigation, Landscaping
- Has view: Yes
- View description: Mountain(s), Rural, Valley, Trees/Woods
Lot
- Size: 1.5 Acres
- Features: Adjacent To Public Land, Lawn, Landscaped, Sprinklers In Ground
Details
- Additional structures: Shed(s)
- Parcel number: RFG8118
- Zoning description: RR
- Special conditions: Standard
Construction
Type & style
- Home type: SingleFamily
- Architectural style: Traditional
- Property subtype: Single Family Residence
Materials
- Hardboard, T1-11 Siding
- Roof: Shingle
Condition
- New construction: No
- Year built: 1973
Utilities & green energy
- Sewer: Septic Tank
- Water: Well
- Utilities for property: Natural Gas Available, Propane, Phone Available, Septic Available, Water Available
Community & HOA
Community
- Security: Heat Detector, Smoke Detector(s)
- Subdivision: Wheatland Hills
HOA
- Has HOA: Yes
- Amenities included: Trail(s)
- Services included: Road Maintenance
- HOA fee: $214 annually
Location
- Region: Bozeman
Financial & listing details
- Annual tax amount: $4,365
- Date on market: 6/9/2026
- Cumulative days on market: 1 day
- Listing terms: Cash,3rd Party Financing
- Ownership: Full
- Road surface type: Paved
Price history
| Date | Event | Price |
|---|---|---|
| 7/7/2026 | Sold | -- |
Source: Big Sky Country MLS #411126 Report a problem | ||
| 6/11/2026 | Contingent | $829,000$273/sqft |
Source: Big Sky Country MLS #411126 Report a problem | ||
| 6/9/2026 | Listed for sale | $829,000$273/sqft |
Source: Big Sky Country MLS #411126 Report a problem | ||
| 8/28/2020 | Sold | -- |
Source: Big Sky Country MLS #337281 Report a problem | ||
Public tax history
Tax history is unavailable.
Neighborhood: 59715
Nearby homes
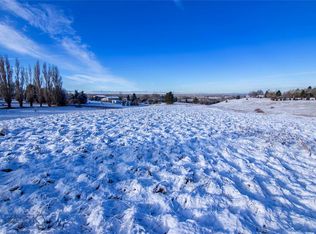
- $882,4004 bd2 ba3k sqft4442 Bannock Ln, Bozeman, MT 59715Off Market
- $943,900-- bd-- ba-- sqft4446 Bannock Dr, Bozeman, MT 59715Off Market
- $879,1003 bd2 ba1.9k sqft4446 Bannock Ln, Bozeman, MT 59715Off Market
- $--1.04 AcresTbd Itana Circle, Bozeman, MT 59715Off Market
- $1,136,8094 bd4 ba2.2k sqft4448 Bannock Ln, Bozeman, MT 59715Off Market
- $882,1734 bd1 ba1.4k sqft4405 Springhill Rd, Bozeman, MT 59718Off Market
- $984,5003 bd3 ba2.7k sqft5034 Justin Ln, Bozeman, MT 59715Off Market
- $1,416,8003 bd2 ba2.3k sqft5028 Justin Ln, Bozeman, MT 59715Off Market
Nearby schools
GreatSchools rating
- 9/10Hawthorne SchoolGrades: PK-5Distance: 5.4 mi
- 8/10Chief Joseph Middle SchoolGrades: 6-8Distance: 3.6 mi
- NAGallatin High SchoolGrades: 9-12Distance: 4.7 mi
- Montana
- Gallatin County
- Bozeman
- 59715
- 4442 Bannock Dr
Nearby cities
Nearby neighborhoods
Nearby zip codes
Other Bozeman Topics
