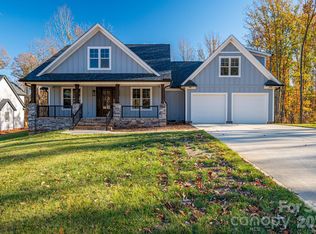
You'll be WOWED upon entering this spectacular quality built custom 3,467-square-foot home w/soaring ceilings, situated on a private 0.90-acre wooded lot, on a quiet dead-end street within the desirable North Lincoln School District. With no HOA, an open-concept design and beautiful wooded views, this home combines timeless craftsmanship with refined modern finishes in a setting that feels private yet convenient to everything. Step inside to find an open floor plan flooded with natural light, showcasing exceptional attention to detail & construction throughout. Nothing spared on this quality-built home featuring crown molding, 8ft doors,wainscoting,quartz countertops,engineered hickory hardwood flooring, tile surrounds, extensive custom trim work, oak stair treads with LED lighting and designer tile flooring. Every space is thoughtfully designed to blend elegance, comfort & functionality. The chef’s kitchen is truly the heart of the home. It offers floor-to-ceiling custom cabinetry, walk-in pantry, oversized island w/storage, seating & stunning quartz countertops that complement the rich finishes throughout. A wall oven and microwave combo with air fryer and dining area make this kitchen ideal for both everyday living and entertaining. With its open sight lines, amazing ceiling heights and abundant windows, the kitchen seamlessly connects to the living and dining spaces, keeping everyone connected while offering the perfect backdrop for gatherings. The family room is a showstopper—featuring a gas fireplace with a gorgeous fluted vertical tile accent wall, custom wood mantel and built-in cabinetry on each side. The spectacular 12 ft vaulted ceiling adds warmth and architectural character, while a wall of windows brings in an abundance of natural light and showcases views of the peaceful, wooded backyard. The main floor is anchored by a luxurious primary suite featuring a tray ceiling, ceiling fan and elegant spa-like bath complete with a freestanding soaking tub, large walk-in tiled shower, dual vanities and a walk-in closet with custom shelving. An additional main-level bedroom provides flexibility for guests or family members, while a dedicated office/flex space offers a quiet area for work or hobbies. The laundry room, conveniently located on the main level, includes built-in cabinetry, countertop space and a utility sink for added functionality. Upstairs, you’ll find two additional large bedrooms, each with walk-in closets, a beautiful full bath & spacious bonus room that offers endless possibilities—ideal for a media room, playroom or home gym. Every room is designed with care, maximizing comfort and livability while maintaining the cohesive, elegant style of the home. Step outside and enjoy the thoughtfully designed outdoor living spaces that make this property truly special. The covered back deck features a vaulted stained wood ceiling with a ceiling fan, creating the perfect spot to relax and enjoy the natural surroundings. The expansive, level backyard offers ample room for outdoor activities surrounded by mature trees for privacy. The tall crawl space provides a generous storage area for lawn equipment, outdoor gear or workshop space. The oversized 2 car garage is equipped for electrical vehicle charging. Professional landscaping with shrubs, sod in the front and side yard enhances the home’s curb appeal. This home is conveniently located close to schools, shopping, restaurants, golfing, medical facilities and major routes including Highway 150 and Highway 16, offering easy access to Denver, Lincolnton, Mooresville and the Lake Norman area. Enjoy a peaceful country setting with modern conveniences just minutes away. Every aspect of this home has been designed for those who appreciate fine craftsmanship, attention to detail and the perfect balance of luxury and livability. With its elegant finishes, modern amenities and private setting,this home is perfect. Est completion 3/10/26
Closed
Zestimate®
$925,000
4442 Brancer Ln #17, Lincolnton, NC 28092
4beds
3,467sqft
Single Family Residence
Built in 2025
0.91 Acres Lot
$925,000 Zestimate®
$267/sqft
$3,547 Estimated rent
Home value
$925,000
$879,000 - $971,000
$3,547/mo
Zestimate® history
Owner options
List your home for rent
$3,547/mo
Rent Zestimate®
Find your next renter with Zillow Rental Manager. Plus, with online applications, you can quickly screen prospective tenants – for free.
$3,547/mo
Rent Zestimate®
Refinance and save
$5,426/mo
Est. payment
Refinancing to a lower rate could help reduce your monthly payments and save thousands over the life of the loan.
$5,426/mo
Est. payment
Explore your selling options
Work with a Zillow partner agent
Leverage their expertise and Zillow's premium Showcase listings to get your home seen by more buyers.
Get startedList with your own agent
Get your home in front of millions of buyers by listing it on Zillow.
Learn how to do itSell it yourself
Take full control of how buyers see your home on Zillow by listing For Sale by Owner (FSBO).
List your homeWhat's special
Zillow last checked:
Listing updated:
Listed by:
Judy Werder Judywerder@magnolialkn.com,
Magnolia Real Estate
Bought with:
Trevor Hall
Helen Adams Realty
Source: Canopy MLS as distributed by MLS GRID,MLS#: 4314274
Facts & features
Interior
Bedrooms & bathrooms
- Bedrooms: 4
- Bathrooms: 4
- Full bathrooms: 3
- 1/2 bathrooms: 1
- Main level bedrooms: 2
Primary bedroom
- Level: Main
Bedroom s
- Level: Main
Bedroom s
- Level: Upper
Bedroom s
- Level: Upper
Bathroom full
- Level: Main
Bathroom full
- Level: Main
Bathroom half
- Level: Main
Bathroom full
- Level: Upper
Bonus room
- Level: Upper
Dining area
- Level: Main
Family room
- Features: Breakfast Bar, Built-in Features, Ceiling Fan(s), Kitchen Island, Open Floorplan, Split BR Plan, Tray Ceiling(s), Vaulted Ceiling(s), Walk-In Closet(s), Walk-In Pantry
- Level: Main
Flex space
- Level: Main
Kitchen
- Level: Main
Laundry
- Level: Main
Office
- Level: Main
Heating
- Electric, Heat Pump
Cooling
- Ceiling Fan(s), Central Air, Electric
Appliances
- Included: Dishwasher, Disposal, Electric Cooktop, Electric Oven, Electric Range, Electric Water Heater, Exhaust Fan, Exhaust Hood, Microwave, Self Cleaning Oven, Wall Oven
- Laundry: Laundry Room
Features
- Breakfast Bar, Built-in Features, Drop Zone, Kitchen Island, Open Floorplan, Pantry, Storage, Walk-In Closet(s), Walk-In Pantry
- Flooring: Carpet, Hardwood, Tile
- Has basement: No
- Fireplace features: Family Room, Propane
Interior area
- Total structure area: 3,467
- Total interior livable area: 3,467 sqft
- Finished area above ground: 3,467
- Finished area below ground: 0
Property
Parking
- Total spaces: 2
- Parking features: Driveway, Electric Vehicle Charging Station(s), Attached Garage, Garage Door Opener, Garage on Main Level
- Attached garage spaces: 2
- Has uncovered spaces: Yes
- Details: Electric vehicle wiring in garage. Charging Station needed.
Features
- Levels: One and One Half
- Stories: 1.5
- Patio & porch: Covered, Deck, Front Porch, Rear Porch
Lot
- Size: 0.91 Acres
- Features: Wooded
Details
- Parcel number: 104658
- Zoning: R-SF
- Special conditions: Standard
Construction
Type & style
- Home type: SingleFamily
- Property subtype: Single Family Residence
Materials
- Brick Partial, Hardboard Siding
- Foundation: Crawl Space
Condition
- New construction: Yes
- Year built: 2025
Details
- Builder name: Ratcliff Properties, Inc.
Utilities & green energy
- Sewer: Septic Installed
- Water: Well
Community & HOA
Community
- Security: Carbon Monoxide Detector(s), Smoke Detector(s)
- Subdivision: Magnolia Ridge
Location
- Region: Lincolnton
Financial & listing details
- Price per square foot: $267/sqft
- Tax assessed value: $53,988
- Date on market: 10/19/2025
- Cumulative days on market: 193 days
- Road surface type: Concrete, Paved
Price history
| Date | Event | Price |
|---|---|---|
| 6/29/2026 | Sold | $925,000$267/sqft |
Source:  Canopy MLS as distributed by MLS GRID #4314274 Report a problem Canopy MLS as distributed by MLS GRID #4314274 Report a problem | ||
| 3/2/2026 | Price change | $925,000-1.1%$267/sqft |
Source: Canopy MLS as distributed by MLS GRID #4314274 Report a problem | ||
| 2/25/2026 | Price change | $935,000-1.5%$270/sqft |
Source: Canopy MLS as distributed by MLS GRID #4314274 Report a problem | ||
| 2/16/2026 | Price change | $949,000-0.1%$274/sqft |
Source: Canopy MLS as distributed by MLS GRID #4314274 Report a problem | ||
| 11/13/2025 | Price change | $949,9990%$274/sqft |
Source: Canopy MLS as distributed by MLS GRID #4314274 Report a problem | ||
| 11/1/2025 | Price change | $950,000-5%$274/sqft |
Source: Canopy MLS as distributed by MLS GRID #4314274 Report a problem | ||
| 10/19/2025 | Listed for sale | $1,000,000-9.1%$288/sqft |
Source: Canopy MLS as distributed by MLS GRID #4314274 Report a problem | ||
| 9/12/2025 | Listing removed | $1,100,000$317/sqft |
Source: Canopy MLS as distributed by MLS GRID #4285465 Report a problem | ||
| 9/9/2025 | Price change | $1,100,000+12.8%$317/sqft |
Source: Canopy MLS as distributed by MLS GRID #4285465 Report a problem | ||
| 7/25/2025 | Listed for sale | $975,000$281/sqft |
Source: Canopy MLS as distributed by MLS GRID #4285465 Report a problem | ||
Public tax history
Tax history is unavailable.
Neighborhood: 28092
Nearby homes
- $75,000-- bd-- ba-- sqft4442 Brancer Ln, Lincolnton, NC 28092Sold
- $745,2004 bd4 ba2.9k sqft4450 Brancer Ln, Lincolnton, NC 28092Off Market
- $685,0003 bd3 ba2.6k sqft4436 Brancer Ln, Lincolnton, NC 28092Sold
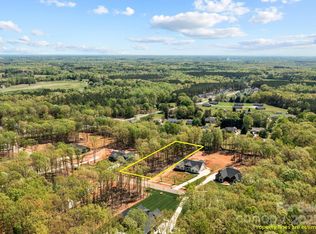
- $111,0000.9 Acres0 Brancer Ln #15, Lincolnton, NC 28092Sold
- $61,0000.92 Acres19 Brancer Ln, Lincolnton, NC 28092Sold
- $323,0003 bd2 ba1.4k sqft4291 Majesty Ct, Lincolnton, NC 28092Off Market
- $328,4003 bd2 ba1.4k sqft4305 Majesty Ct, Lincolnton, NC 28092Off Market
- $345,8003 bd2 ba1.2k sqft4279 Majesty Ct, Lincolnton, NC 28092Off Market
Nearby schools
GreatSchools rating
- 5/10Pumpkin Center IntermediateGrades: 3-5Distance: 1.5 mi
- 6/10North Lincoln MiddleGrades: 6-8Distance: 1.4 mi
- 6/10North Lincoln High SchoolGrades: 9-12Distance: 0.3 mi
Schools provided by the listing agent
- Elementary: Pumpkin Center
- Middle: North Lincoln
- High: North Lincoln
Source: Canopy MLS as distributed by MLS GRID. This data may not be complete. We recommend contacting the local school district to confirm school assignments for this home.
Get a cash offer in 3 minutes
Find out how much your home could sell for in as little as 3 minutes with a no-obligation cash offer.
Estimated market value
$925,000
Get a cash offer in 3 minutes
Find out how much your home could sell for in as little as 3 minutes with a no-obligation cash offer.
Estimated market value
$925,000
- North Carolina
- Lincoln County
- Lincolnton
- 28092
- 4442 Brancer Ln Unit 17
Nearby cities
Nearby neighborhoods
Nearby zip codes
Other Lincolnton Topics
