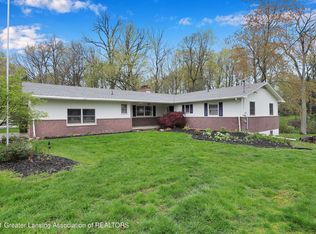
Welcome to 4442 Congdon. This stunning 3 bedroom, 3 bath ranch home is nestled in the desirable Williamston school district. Boasting over 2000 square feet on the main floor and a functional basement area with endless possibilities, including a work area and indoor hot tub. This home seamlessly blends elegance, comfort and functionality. Ideal for families, entertainers, or anyone seeking spacious living in a quiet but prime location. Sitting on over half an acre you will love this serene setting. The home has been in the same family since it was built and has been meticulously maintained! Walk into the completely updated beautiful kitchen with generous cabinet and counter space and all new stainless-steel appliances that stay with the home. The open floor plan with the breath-taking views and natural light is incredible! You can step over to the living room and cozy up to the wood burning fireplace that was just recently swept and cleaned. The master suite is spacious and cozy, complete with a luxurious en-suite bath and walk in closet. Down the hall is a second bedroom, beautiful full bath and main floor laundry room with massive storage area that completes the main floor. As you descend down the stairs to the lower level you are captured by the beautiful second wood burning fireplace. There you find the third bedroom, office or flex room along with a workshop and plenty of additional storage. The unique design of the home allows your imagination to create your forever home. This lower level is surrounded with windows to enjoy the natural beauty of the property, and there is plenty of it. Outdoors the property transforms into your own private oasis with beautiful trees, wildlife and privacy. The large deck becomes the perfect backdrop for entertaining or relaxing. A rare blend of comfort, space and natural beauty with room to roam, relax and entertain. You will love the two-car attached garage with plenty of additional outdoor parking in the spacious driveway. With a new pressure tank and new roof, you need to make your appointment to come see this one! Call or text me @ 517-285-4009.
Sold for $340,000
$340,000
4442 Congdon Dr, Williamston, MI 48895
3beds
2,106sqft
Single Family Residence
Built in 1964
0.6 Acres Lot
$357,200 Zestimate®
$161/sqft
$2,868 Estimated rent
Home value
$357,200
$321,000 - $396,000
$2,868/mo
Zestimate® history
Owner options
List your home for rent
$2,868/mo
Rent Zestimate®
Find your next renter with Zillow Rental Manager. Plus, with online applications, you can quickly screen prospective tenants – for free.
$2,868/mo
Rent Zestimate®
Refinance and save
$2,377/mo
Est. payment
Refinancing to a lower rate could help reduce your monthly payments and save thousands over the life of the loan.
$2,377/mo
Est. payment
Explore your selling options
Work with a Zillow partner agent
Leverage their expertise and Zillow's premium Showcase listings to get your home seen by more buyers.
Get startedList with your own agent
Get your home in front of millions of buyers by listing it on Zillow.
Learn how to do itSell it yourself
Take full control of how buyers see your home on Zillow by listing For Sale by Owner (FSBO).
List your homeWhat's special
Zillow last checked:
Listing updated:
Listed by:
Marcy Shepler 517-285-4009,
Dee's Mission Realty
Bought with:
, 6501450562
Re/Max Real Estate Professionals
Source: MiRealSource,MLS#: 50180093 Originating MLS: Greater Shiawassee Association of REALTORS
Originating MLS: Greater Shiawassee Association of REALTORSFacts & features
Interior
Bedrooms & bathrooms
- Bedrooms: 3
- Bathrooms: 3
- Full bathrooms: 3
Rooms
- Room types: Laundry
Bedroom 1
- Level: Entry
- Area: 187
- Dimensions: 17 x 11
Bedroom 2
- Level: Entry
- Area: 187
- Dimensions: 17 x 11
Bedroom 3
- Level: Lower
- Area: 165
- Dimensions: 15 x 11
Bathroom 1
- Level: First
Bathroom 2
- Level: First
Bathroom 3
- Level: Lower
Heating
- Boiler, Natural Gas
Cooling
- Central Air
Appliances
- Included: Dishwasher, Disposal, Dryer, Microwave, Range/Oven, Refrigerator, Washer
- Laundry: First Floor Laundry
Features
- Windows: Bay Window(s)
- Basement: Full,Walk-Out Access
- Number of fireplaces: 2
- Fireplace features: Basement, Wood Burning, Free Standing Fireplace
Interior area
- Total structure area: 3,859
- Total interior livable area: 2,106 sqft
- Finished area above ground: 2,106
- Finished area below ground: 0
Property
Parking
- Total spaces: 2
- Parking features: Attached
- Attached garage spaces: 2
Features
- Levels: One
- Stories: 1
- Patio & porch: Deck
- Waterfront features: Creek/Stream/Brook
- Frontage type: Road
- Frontage length: 118
Lot
- Size: 0.6 Acres
- Dimensions: .604
Details
- Parcel number: 33030329101015
- Special conditions: Private
Construction
Type & style
- Home type: SingleFamily
- Architectural style: Ranch
- Property subtype: Single Family Residence
Materials
- Vinyl Siding, Wood Siding
- Foundation: Basement
Condition
- Year built: 1964
Utilities & green energy
- Sewer: Septic Tank
- Water: Private Well
Community & HOA
Community
- Subdivision: Red Cedar Manor
HOA
- Has HOA: No
Location
- Region: Williamston
Financial & listing details
- Price per square foot: $161/sqft
- Tax assessed value: $167,200
- Annual tax amount: $5,004
- Date on market: 6/30/2025
- Cumulative days on market: 54 days
- Listing agreement: Exclusive Right To Sell
- Listing terms: Cash,Conventional
Price history
| Date | Event | Price |
|---|---|---|
| 9/22/2025 | Sold | $340,000-5.5%$161/sqft |
Source:  MiRealSource #50180093 Report a problem MiRealSource #50180093 Report a problem | ||
| 8/19/2025 | Pending sale | $359,900$171/sqft |
Source: MiRealSource #50180093 Report a problem | ||
| 8/3/2025 | Price change | $359,900-2.7%$171/sqft |
Source: MiRealSource #50180093 Report a problem | ||
| 7/7/2025 | Listed for sale | $369,900+54.1%$176/sqft |
Source: MiRealSource #50180093 Report a problem | ||
| 5/13/2024 | Sold | $240,000+336.4%$114/sqft |
Source: Public Record Report a problem | ||
| 9/10/2001 | Sold | $55,000$26/sqft |
Source: Public Record Report a problem | ||
Public tax history
| Year | Property taxes | Tax assessment |
|---|---|---|
| 2025 | $4,864 +7.9% | -- |
| 2024 | $4,510 | $167,200 +8.5% |
| 2023 | -- | $154,100 +5.3% |
| 2022 | -- | $146,300 +7.3% |
| 2021 | -- | $136,400 +7.1% |
| 2020 | -- | $127,400 +5.8% |
| 2019 | $3,756 | $120,400 +11.8% |
| 2018 | $3,756 | $107,700 |
| 2017 | -- | $107,700 +3.2% |
| 2016 | -- | $104,400 +7.4% |
| 2015 | -- | $97,200 +5.5% |
| 2014 | -- | $92,100 +7.6% |
| 2013 | -- | $85,600 +4.5% |
| 2012 | -- | $81,900 -11% |
| 2011 | -- | $92,000 -5.8% |
| 2010 | -- | $97,700 -16.1% |
| 2009 | -- | $116,400 -1.2% |
| 2008 | -- | $117,800 -2.6% |
| 2007 | -- | $120,900 +5.1% |
| 2006 | -- | $115,000 +2.9% |
| 2005 | -- | $111,800 +0.1% |
| 2004 | -- | $111,700 +7.7% |
| 2003 | -- | $103,700 +3.6% |
| 2002 | -- | $100,100 -3% |
| 2001 | -- | $103,200 +3.1% |
| 2000 | -- | $100,118 |
Find assessor info on the county website
Neighborhood: 48895
Nearby homes
- $324,1003 bd1 ba1.6k sqft4434 Congdon Dr, Williamston, MI 48895Off Market
- $362,6004 bd4 ba1.6k sqft4450 Congdon Dr, Williamston, MI 48895Off Market
- $272,0003 bd1 ba1.2k sqft4445 Congdon Dr, Williamston, MI 48895Off Market
- $291,4003 bd2 ba1.2k sqft37 Oliver Dr, Williamston, MI 48895Off Market
- $354,3003 bd1 ba2.1k sqft4426 Congdon Dr, Williamston, MI 48895Off Market
- $313,5002 bd2 ba1.9k sqft4431 Congdon Dr, Williamston, MI 48895Off Market
- $296,3003 bd1 ba1.3k sqft33 Oliver Dr, Williamston, MI 48895Off Market
- $278,1003 bd1 ba1.3k sqft28 Oliver Dr, Williamston, MI 48895Off Market
Nearby schools
GreatSchools rating
- 8/10Williamston Explorer Elementary SchoolGrades: 3-5Distance: 4.6 mi
- 9/10Williamston Middle SchoolGrades: 6-8Distance: 4.5 mi
- 9/10Williamston High SchoolGrades: 9-12Distance: 4.4 mi
Schools provided by the listing agent
- District: Williamston Community Schools
Source: MiRealSource. This data may not be complete. We recommend contacting the local school district to confirm school assignments for this home.
Get a cash offer in 3 minutes
Find out how much your home could sell for in as little as 3 minutes with a no-obligation cash offer.
Estimated market value
$357,200
Get a cash offer in 3 minutes
Find out how much your home could sell for in as little as 3 minutes with a no-obligation cash offer.
Estimated market value
$357,200
- Michigan
- Ingham County
- Williamston
- 48895
- 4442 Congdon Dr
Nearby cities
Nearby zip codes
Other Williamston Topics
