Skip main navigation
Sold for $425,000
  • $425,000

    4442 E CHEYENNE Drive, Phoenix, AZ 85044

    3beds
    2baths
    1,381sqft
    Single Family Residence
    Built in 1983
    7,484 Square Feet Lot
    $422,600 Zestimate®
    $308/sqft
    $2,256 Estimated rent

    Home value

    $422,600

    $401,000 - $444,000

    $2,256/mo

    Zestimate® history
    Loading
    Loading...

    Owner options

    List your home for rent

    $2,256/mo

    Rent Zestimate®

    Find your next renter with Zillow Rental Manager. Plus, with online applications, you can quickly screen prospective tenants – for free.

    Learn more

    $2,256/mo

    Rent Zestimate®

    Refinance and save

    $3,201/mo

    Est. payment

    Refinancing to a lower rate could help reduce your monthly payments and save thousands over the life of the loan.

    See today's rates

    $3,201/mo

    Est. payment

    Explore your selling options

    Work with a Zillow partner agent

    Leverage their expertise and Zillow's premium Showcase listings to get your home seen by more buyers.

    Get started

    List with your own agent

    Get your home in front of millions of buyers by listing it on Zillow.

    Learn how to do it

    Sell it yourself

    Take full control of how buyers see your home on Zillow by listing For Sale by Owner (FSBO).

    List your home

    What's special

    Modern comfortNatural beautyPickleball courtsModern ranch-style facadeFitness centerStunning landscapesOpen floor plan
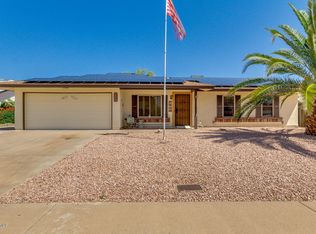
    Nestled amidst the stunning landscapes of the Sonoran Desert, this 55+ Arizona property offers a perfect blend of modern comfort and southwestern charm. Clubhouse/Rec Center, Fitness Center, Pickleball Courts, Heated Pool/Spa - among the many amenities included at your new home location! On approach, you are greeted with the sight of towering saguaro cacti and rugged mountains in the distance. The architecture seamlessly integrates with the surrounding environment, featuring earth tones and rustic desert landscape. The modern ranch-style facade exudes warmth and character, appropriate to surrounding desert hues. Once inside, you are welcomed by an open floor plan that maximizes space and natural light. The living area boasts vaulted ceilings adding to the southwestern ambiance. This Arizona property offers the ultimate desert lifestyle, where tranquility and natural beauty abound, making it the perfect place to call home!

    Zillow last checked:

    Listing updated:

    Listed by:

    Kathryn L Nolte 623-523-4683,

    Century 21 Arizona Foothills

    Bought with:

    Eugene Quackenbush, BR647565000

    Get Your Nest, INC

    Source: ARMLS,MLS#: 6663034MLS Logo

    Facts & features

    Interior

    Bedrooms & bathrooms
    • Bedrooms: 3
    • Bathrooms: 2
    Heating
    • Electric
    Cooling
    • Central Air, Ceiling Fan(s)
    Features
    • High Speed Internet, Double Vanity, Eat-in Kitchen, Breakfast Bar, No Interior Steps, Vaulted Ceiling(s), Pantry, 3/4 Bath Master Bdrm
    • Flooring: Tile, Wood
    • Windows: Double Pane Windows
    • Has basement: No
    • Has fireplace: Yes
    • Fireplace features: Other
    Interior area
    • Total structure area: 1,381
    • Total interior livable area: 1,381 sqft

    Property

    Parking
    • Total spaces: 4
    • Parking features: Garage Door Opener, Direct Access, Attch'd Gar Cabinets
    • Garage spaces: 2
    • Uncovered spaces: 2
    Features
    • Stories: 1
    • Patio & porch: Covered
    • Pool features: None
    • Spa features: None
    • Fencing: Block
    Lot
    • Size: 7,484 Square Feet
    • Features: Sprinklers In Rear, Sprinklers In Front, Desert Back, Desert Front
    Details
    • Parcel number: 30622439
    • Special conditions: Age Restricted (See Remarks)

    Construction

    Type & style
    • Home type: SingleFamily
    • Architectural style: Ranch
    • Property subtype: Single Family Residence
    Materials
    • Wood Frame
    • Roof: Composition
    Condition
    • Year built: 1983
    Details
    • Builder name: Presley Homes

    Utilities & green energy

    • Sewer: Public Sewer
    • Water: City Water

    Community & HOA

    Community
    • Features: Pickleball, Community Spa, Community Spa Htd, Tennis Court(s), Biking/Walking Path, Fitness Center
    • Subdivision: AHWATUKEE RS 7
    HOA
    • Has HOA: Yes
    • Services included: Maintenance Grounds
    • HOA fee: $744 annually
    • HOA name: Ahwatukee Rec Center
    • HOA phone: 480-893-2549
    • Second HOA fee: $249 annually
    • Second HOA name: Ahwatukee Board Mgmt
    • Second HOA phone: 480-893-3502
    Location
    • Region: Phoenix

    Financial & listing details

    • Price per square foot: $308/sqft
    • Tax assessed value: $300,600
    • Annual tax amount: $1,398
    • Date on market: 2/16/2024
    • Cumulative days on market: 116 days
    • Listing terms: Cash,Conventional,FHA,VA Loan
    • Ownership: Fee Simple

    Price history

    DateEventPrice
    6/10/2024Sold$425,000$308/sqft
    Source: ARMLS #6663034 Report a problem
    3/9/2024Price change$425,000-3.4%$308/sqft
    Source: ARMLS #6663034 Report a problem
    2/16/2024Listed for sale$440,000+144.4%$319/sqft
    Source: ARMLS #6663034 Report a problem
    8/28/2014Sold$180,000+16.1%$130/sqft
    Source: ARMLS #5124379 Report a problem
    1/18/2005Sold$155,000$112/sqft
    Source: Public Record Report a problem

    Public tax history

    YearProperty taxesTax assessment
    2025$1,281 +2.8%$30,060 -8.3%
    2024$1,246 -10.4%$32,780 +120.5%
    2023$1,391 +4.5%$14,864 -29.9%
    2022$1,331 -1.7%$21,210 +11.8%
    2021$1,354 +3.3%$18,970 +1%
    2020$1,311 +3.5%$18,780 +11.3%
    2019$1,266 $16,880 +10%
    2018$1,266 +4.8%$15,350 +13.5%
    2017$1,209 +10.2%$13,520 +9%
    2016$1,096 -11.8%$12,400 +8.2%
    2015$1,243 $11,460 +15.6%
    2014-- $9,910 +13.8%
    2013-- $8,710 -10.8%
    2012-- $9,760 -13%
    2011-- $11,220 -15.5%
    2010-- $13,280 -18.9%
    2009-- $16,370 -8.3%
    2008-- $17,850 +3.2%
    2007-- $17,300 +77.4%
    2006-- $9,750
    2005-- $9,750 -7.1%
    2004-- $10,500
    2003-- $10,500 +12.9%
    2002-- $9,300
    Find assessor info on the county website

    Neighborhood: Ahwatukee Foothills

    Nearby schools

    GreatSchools rating
    Schools provided by the listing agent
    • District: Kyrene Elementary District

    Source: ARMLS. This data may not be complete. We recommend contacting the local school district to confirm school assignments for this home.

    Get a cash offer in 3 minutes
    Find out how much your home could sell for in as little as 3 minutes with a no-obligation cash offer.
    Estimated market value
    $422,600
    Get a cash offer in 3 minutes
    Find out how much your home could sell for in as little as 3 minutes with a no-obligation cash offer.
    Estimated market value
    $422,600