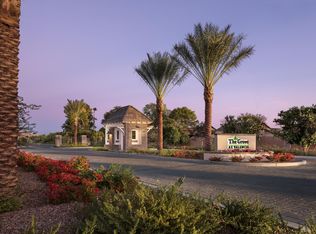
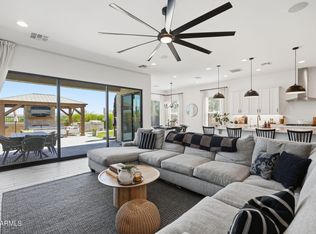
Designed for easy Arizona living, this single-level, 4 bedroom, 3 bath home blends bright, open interiors with an exceptional backyard made for entertaining. Welcoming curb appeal includes a covered front patio, paver driveway and 3-car garage. Inside, abundant natural light, neutral finishes & tile flooring create a comfortable feel. The open kitchen features shaker cabinetry, granite countertops, stainless steel appliances and a generous island ideal for gathering. The spacious primary suite offers a private bath and walk-in closet. Outside, enjoy a true Arizona retreat with a covered patio, paver entertaining areas, outdoor fireplace, built-in kitchen, relaxing spa and mature landscaping. Whether hosting friends around the outdoor kitchen or enjoying a quiet evening by the fire, this home makes indoor-outdoor living effortless. Tucked within the desirable gated community of The Groves at Valencia, this beautifully maintained Blandford home offers exceptional curb appeal, livability, and charm. Conveniently located near the 202 and 60 freeways, top schools, shopping, and dining, this home delivers the perfect blend of privacy, comfort, and community in one of Mesa's most sought-after neighborhoods.
For sale
$875,000
4442 E FAIRBROOK Street, Mesa, AZ 85205
4beds
2,462sqft
Single Family Residence
Built in 2019
9,800 Square Feet Lot
$-- Zestimate®
$355/sqft
$148/mo HOA
What's special
Covered patioOutdoor fireplaceOpen kitchenBuilt-in kitchenPaver drivewayAbundant natural lightCovered front patio
- 1 day
- 147
- 7
Zillow last checked:
Listing updated:
Listed by:
Carolyn A. Glass 602-686-6662,
Compass,
Rhonda L. Claxton 602-571-5538,
Compass
Source: ARMLS,MLS#: 7071109
Facts & features
Interior
Bedrooms & bathrooms
- Bedrooms: 4
- Bathrooms: 3
- Full bathrooms: 3
Heating
- Natural Gas
Cooling
- Central Air, Ceiling Fan(s), Programmable Thmstat
Appliances
- Included: Dryer, Washer, Refrigerator, Built-in Microwave, Dishwasher, Disposal, Gas Cooktop, Built-In Electric Oven
- Laundry: Inside
Features
- Pantry, High Speed Internet, Granite Counters, Double Vanity, Breakfast Bar, 9+ Flat Ceilings, No Interior Steps, Kitchen Island, Full Bth Master Bdrm, Separate Shwr & Tub
- Flooring: Carpet, Tile
- Windows: Low Emissivity Windows, Double Pane Windows, Mechanical Sun Shds, Vinyl Frame
- Has basement: No
- Number of fireplaces: 1
- Fireplace features: Exterior Fireplace, Gas
Interior area
- Total structure area: 2,462
- Total interior livable area: 2,462 sqft
Property
Parking
- Total spaces: 5
- Parking features: Attached, Tandem Garage, Garage Door Opener, Direct Access
- Attached garage spaces: 3
- Uncovered spaces: 2
Accessibility
- Accessibility features: Lever Handles, Bath Lever Faucets
Features
- Stories: 1
- Patio & porch: Covered, Patio
- Exterior features: Built-in Barbecue
- Has spa: Yes
- Spa features: Above Ground
- Fencing: Back Yard,Block
Lot
- Size: 9,800 Square Feet
- Features: North/South Exposure, Sprinklers In Rear, Sprinklers In Front, Grass Front, Grass Back
Details
- Parcel number: 14002343
Construction
Type & style
- Home type: SingleFamily
- Architectural style: Ranch
- Property subtype: Single Family Residence
Materials
- Stucco, Wood Frame, Painted, Stone
- Roof: Tile
Condition
- Year built: 2019
Details
- Builder name: Blandford
Utilities & green energy
- Sewer: Public Sewer
- Water: City Water
Community & HOA
Community
- Features: Gated, Playground
- Subdivision: ESTATES AT VALENCIA
HOA
- Has HOA: Yes
- Services included: Maintenance Grounds
- HOA fee: $148 monthly
- HOA name: Grove at Valencia
- HOA phone: 480-347-1900
Location
- Region: Mesa
Financial & listing details
- Price per square foot: $355/sqft
- Tax assessed value: $685,800
- Annual tax amount: $3,011
- Date on market: 9/8/2026
- Cumulative days on market: 1 day
- Listing terms: Cash,Conventional,VA Loan
- Ownership: Fee Simple
Estimated market value
Not available
Estimated sales range
Not available
Not available
Price history
| Date | Event | Price |
|---|---|---|
| 9/8/2026 | Listed for sale | $875,000+4.8%$355/sqft |
Source:  ARMLS #7071109 Report a problem ARMLS #7071109 Report a problem | ||
| 8/11/2025 | Listing removed | $835,000$339/sqft |
Source: ARMLS #6882727 Report a problem | ||
| 6/20/2025 | Listed for sale | $835,000+67.8%$339/sqft |
Source: ARMLS #6882727 Report a problem | ||
| 11/22/2019 | Sold | $497,5000%$202/sqft |
Source: ARMLS #5934164 Report a problem | ||
| 10/6/2019 | Pending sale | $497,508$202/sqft |
Source: Realty Executives #5934164 Report a problem | ||
| 9/7/2019 | Price change | $497,508-3.9%$202/sqft |
Source: Realty Executives #5934164 Report a problem | ||
| 8/28/2019 | Price change | $517,508+0.8%$210/sqft |
Source: Realty Executives #5934164 Report a problem | ||
| 8/21/2019 | Price change | $513,508+3.4%$209/sqft |
Source: Realty Executives #5934164 Report a problem | ||
| 7/18/2019 | Price change | $496,499+1.1%$202/sqft |
Source: Realty Executives #5934164 Report a problem | ||
| 7/13/2019 | Listed for sale | $490,875$199/sqft |
Source: Realty Executives #5934164 Report a problem | ||
Public tax history
| Year | Property taxes | Tax assessment |
|---|---|---|
| 2025 | $2,947 +0.1% | $68,580 -6.7% |
| 2024 | $2,946 -1.2% | $73,500 +127% |
| 2023 | $2,981 +0.1% | $32,381 -29.9% |
| 2022 | $2,977 -1% | $46,200 +9.3% |
| 2021 | $3,008 +520.2% | $42,270 +5.8% |
| 2020 | $485 +963.3% | $39,960 +559.4% |
| 2019 | $46 | $6,060 +4634.4% |
| 2018 | $46 +0.9% | $128 +3.2% |
| 2017 | $45 +13.9% | $124 +5.1% |
| 2016 | $40 | $118 -3.3% |
| 2015 | -- | $122 |
Find assessor info on the county website
Monthly payment
Est. payment
Payment breakdown
Explore the cost of this home by adjusting the details. Changes won't be saved.Climate risks
Neighborhood: 85205
Nearby schools
Schools provided by the listing agent
- Elementary: O'Connor Elementary School
- Middle: Shepherd Junior High School
- High: Red Mountain High School
- District: Mesa Unified District
Source: ARMLS. This data may not be complete. We recommend contacting the local school district to confirm school assignments for this home.

Similar homes
- $899,9004 bd3 ba2.5k sqft8134 E JASMINE Street, Mesa, AZ 85207For Sale
 MLS ID #7030240, Christine L Kinchen, Twins & Co. Realty, LLC. ARMLS
 - $825,0004 bd3 ba2.7k sqft2850 E Spring Wheat Court, Gilbert, AZ 85296For Sale
 MLS ID #7065941, Dacey A Blackman, Real Broker. ARMLS
 - $825,0004 bd4 ba2.7k sqft10713 E STEARN Avenue, Mesa, AZ 85212For Sale
 MLS ID #7071358, Alyxandra Sydnor, Locality Real Estate. ARMLS
 - $1,030,0004 bd3 ba2.6k sqft5841 E SANFORD Street, Mesa, AZ 85215For Sale
 MLS ID #7047324, Sinan Zakaria, LISTED SIMPLY. ARMLS
