Discover the perfect blend of comfort, space, and potential in this exceptional property. Situated on a rare .4-acre lot in-town w/ mtn views, this charming 3-bedroom, 2-bath home is paired with a spacious, stocked 3-car mechanic's garage—perfect for car enthusiasts, hobbyists, or anyone needing ample workspace. Lovingly maintained by one family for nearly 40 years, this home exudes warmth and character. Benefit from leased solar panels with net metering, offering reduced energy costs and valuable credits, both home and garage under solar power. Enjoy peace of mind with lifetime warrantied dual-pane windows, brand new roof, new interior/exterior paint & a water softener/filtration system. Smart/Wi-Fi panels, security lights & W/D offer effortless living in this accessibly located home. List price includes all tools plus most furnishings, plants (one table and a few plants won't stay); sellers open to negotiating less if the home is to be sold without mechanics garage tools and home furnishings.
This home is ideally located near hospitals, medical facilities, the scenic Chuck Huckelberry Loop, the University of Arizona, and just about everything else you'll need in town. Plus, you'll love the energy-efficient features - with the exception of the gas-powered water heater, everything else runs on electricity and the home is fully solar-powered. It's easy to swap the water heater for an electric model, and you'd be completely powered by the Tucson sun.
Electric bills are typically super low, often around $0, with occasional peaks around $50 during the hottest or coldest months. Costs can vary depending on usage, but there's definitely potential to lower that even further! Come see this home for yourself and discover all the possibilities it offers.
Sold for $348,000
$348,000
4442 E Glenn St, Tucson, AZ 85712
3beds
1,366sqft
Single Family Residence
Built in 1957
0.4 Acres Lot
$342,700 Zestimate®
$255/sqft
$2,092 Estimated rent
Home value
$342,700
$312,000 - $374,000
$2,092/mo
Zestimate® history
Owner options
List your home for rent
$2,092/mo
Rent Zestimate®
Find your next renter with Zillow Rental Manager. Plus, with online applications, you can quickly screen prospective tenants – for free.
$2,092/mo
Rent Zestimate®
Refinance and save
$2,102/mo
Est. payment
Refinancing to a lower rate could help reduce your monthly payments and save thousands over the life of the loan.
$2,102/mo
Est. payment
Explore your selling options
Work with a Zillow partner agent
Leverage their expertise and Zillow's premium Showcase listings to get your home seen by more buyers.
Get startedList with your own agent
Get your home in front of millions of buyers by listing it on Zillow.
Learn how to do itSell it yourself
Take full control of how buyers see your home on Zillow by listing For Sale by Owner (FSBO).
List your homeWhat's special
Mtn views
Zillow last checked:
Listing updated:
Listed by:
Heather L McClaren,
Long Realty
Bought with:
Michael B Peterson, SA704740000
OMNI Homes International
Source: MLS of Southern Arizona,MLS#: 22509791
Facts & features
Interior
Bedrooms & bathrooms
- Bedrooms: 3
- Bathrooms: 2
- Full bathrooms: 2
Heating
- Heat Pump, Electric
Cooling
- Central Air, Ceiling Fan(s)
Appliances
- Included: Refrigerator, Electric Range, Electric Cooktop, Electric Oven, Microwave, ENERGY STAR Qualified Dryer, ENERGY STAR Qualified Washer, Water Softener, Water Purifier
- Laundry: Electric Dryer Hookup
Features
- Kitchen Island, Beamed Ceilings, High Ceilings
- Flooring: Carpet, Laminate, Engineered Hardwood
- Windows: Double Pane Windows, Insulated Windows
- Number of fireplaces: 1
- Fireplace features: See Remarks, Living Room
Interior area
- Total structure area: 1,366
- Total interior livable area: 1,366 sqft
Property
Parking
- Total spaces: 1
- Parking features: Circular Driveway, RV Gated, Garage Door Opener, Detached, Oversized, Over Height Garage
- Has garage: Yes
- Carport spaces: 1
- Has uncovered spaces: Yes
Accessibility
- Accessibility features: Handicap Convertible, Level, Other Bath Modification, Roll-In Shower
Features
- Levels: One
- Stories: 1
- Patio & porch: Paver
- Exterior features: Courtyard
- Pool features: None
- Spa features: None
- Fencing: Block,Chain Link
- Has view: Yes
- View description: Mountain(s), City
Lot
- Size: 0.4 Acres
- Dimensions: 94x184x94x183
- Features: Flower Beds, Shrubs, Sprinklers In Front, Adjacent to Alley, North/South Exposure
Details
- Additional structures: Shed(s), Workshop
- Parcel number: 110081680
- Zoning: Tucson - R1
- Special conditions: None
Construction
Type & style
- Home type: SingleFamily
- Architectural style: Southwestern
- Property subtype: Single Family Residence
Materials
- Brick
- Roof: Shingle
Condition
- Year built: 1957
Utilities & green energy
- Electric: Solar PV System, Net Meter
- Sewer: Sewer Connected
- Water: Public
- Utilities for property: Phone Connected
Community & HOA
Community
- Features: Jogging/Bike Path, Paved Street, Sidewalks, Park, Street Lights, Walking Trail
- Security: Security Lights, Carbon Monoxide Detector(s), Wrought Iron Security Door
- Subdivision: Laurel Addition
HOA
- Has HOA: No
Location
- Region: Tucson
Financial & listing details
- Price per square foot: $255/sqft
- Tax assessed value: $282,087
- Annual tax amount: $1,538
- Date on market: 4/7/2025
- Cumulative days on market: 38 days
- Listing terms: FHA,VA Loan,Conventional,Cash
- Road surface type: Paved
Price history
| Date | Event | Price |
|---|---|---|
| 6/20/2025 | Sold | $348,000-3.3%$255/sqft |
Source:  MLS of Southern Arizona #22509791 Report a problem MLS of Southern Arizona #22509791 Report a problem | ||
| 6/8/2025 | Pending sale | $359,900$263/sqft |
Source: MLS of Southern Arizona #22509791 Report a problem | ||
| 5/14/2025 | Contingent | $359,900$263/sqft |
Source: MLS of Southern Arizona #22509791 Report a problem | ||
| 5/10/2025 | Price change | $359,900-2.4%$263/sqft |
Source: MLS of Southern Arizona #22509791 Report a problem | ||
| 4/7/2025 | Listed for sale | $368,900$270/sqft |
Source: MLS of Southern Arizona #22509791 Report a problem | ||
Public tax history
| Year | Property taxes | Tax assessment |
|---|---|---|
| 2026 | $1,821 +18.4% | $28,209 +5.3% |
| 2025 | $1,538 +6.7% | $26,795 -7.3% |
| 2024 | $1,442 -0.8% | $28,904 +19.4% |
| 2023 | $1,453 -0.3% | $24,203 +27.7% |
| 2022 | $1,458 +4.2% | $18,953 -1.5% |
| 2021 | $1,399 +3% | $19,243 +4.8% |
| 2020 | $1,359 | $18,361 +7.1% |
| 2019 | $1,359 +4.8% | $17,140 +83.9% |
| 2018 | $1,296 +4.8% | $9,319 |
| 2017 | $1,237 +2.6% | $9,319 +5% |
| 2016 | $1,206 +6.8% | $8,875 +5% |
| 2015 | $1,129 | $8,452 |
| 2014 | -- | -- |
| 2013 | -- | $84,524 |
| 2012 | -- | -- |
| 2011 | -- | -- |
| 2010 | -- | -- |
| 2009 | -- | -- |
| 2007 | -- | -- |
| 2006 | -- | -- |
| 2005 | -- | -- |
| 2004 | -- | -- |
| 2003 | -- | -- |
| 2002 | -- | -- |
| 2001 | $1,188 -2.8% | -- |
| 2000 | $1,222 | -- |
Find assessor info on the county website
Neighborhood: Vista Del Monte
Nearby homes
- $502,0004 bd4 ba2.3k sqft4448 E Glenn St, Tucson, AZ 85712Off Market

- $242,900-- bd1 ba935 sqft4434 E Glenn St, Tucson, AZ 85712Off Market
- $282,2004 bd2 ba1.5k sqft4110-4112 E Glenn St, Tucson, AZ 85712Off Market
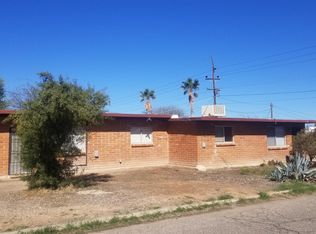
- $329,800-- bd2 ba1.3k sqft4502 E Glenn St, Tucson, AZ 85712Off Market
- $438,8004 bd1 ba1.9k sqft4441 E Bermuda St, Tucson, AZ 85712Off Market
- $250,0003 bd2 ba1.1k sqft4426 E Glenn St, Tucson, AZ 85712Sold
- $350,3003 bd2 ba1.8k sqft2801 N Laurel Ave, Tucson, AZ 85712Off Market
- $212,100-- bd1 ba821 sqft4449 E Bermuda St, Tucson, AZ 85712Off Market
Nearby schools
GreatSchools rating
- 3/10W V Whitmore Elementary SchoolGrades: PK-6Distance: 1.1 mi
- 2/10Tucson Unified Virtual AcademyGrades: K-12Distance: 1.4 mi
- 2/10Catalina High Magnet SchoolGrades: 8-12Distance: 1.4 mi
Schools provided by the listing agent
- Elementary: Whitmore
- Middle: Doolen
- High: Catalina
Source: MLS of Southern Arizona. This data may not be complete. We recommend contacting the local school district to confirm school assignments for this home.
Get a cash offer in 3 minutes
Find out how much your home could sell for in as little as 3 minutes with a no-obligation cash offer.
Estimated market value
$342,700
Get a cash offer in 3 minutes
Find out how much your home could sell for in as little as 3 minutes with a no-obligation cash offer.
Estimated market value
$342,700
- Arizona
- Pima County
- Tucson
- 85712
- Vista Del Monte
- 4442 E Glenn St
Nearby cities
Nearby neighborhoods
Nearby zip codes
Other Tucson Topics
