Welcome to this beautifully maintained single-level home in one of Ahwatukee's most desirable neighborhoods. Offering 1742 square feet of thoughtfully designed living space, this 3-bedroom, 2-bath home combines spacious living, timeless finishes, and an exceptional indoor-outdoor lifestyle.
Step inside to soaring vaulted ceilings and an open floor plan that creates a bright, inviting atmosphere. The well-appointed kitchen overlooks the main living and dining areas and features granite countertops, stainless steel appliances, ample cabinetry, and a functional layout that's perfect for everything from casual family dinners to entertaining friends. The spacious primary suite offers a peaceful retreat with a large walk-in closet and an ensuite bath complete with a separate soaking tub and walk-in shower.
Outside, your private backyard oasis awaits. Enjoy Arizona's beautiful weather year-round with a sparkling pool, an expansive covered patio, and plenty of space to relax, dine, or entertain.
Located in the heart of Ahwatukee, you'll appreciate the convenience of nearby shopping, dining, highly rated schools, golf courses, South Mountain hiking and biking trails, and easy access to Loop 202 and I-10 for commuting throughout the Valley. The home has also operated as a successful short-term rental with an excellent rental history, offering flexibility for buyers seeking either a primary residence or an investment opportunity.
This is a rare opportunity to own a move-in-ready home in one of Phoenix's most sought-after communities.
For sale
$585,000
4442 E GRAYTHORN Street, Phoenix, AZ 85044
3beds
1,742sqft
Single Family Residence
Built in 1992
7,153 Square Feet Lot
$-- Zestimate®
$336/sqft
$-- HOA
What's special
Sparkling poolOpen floor planWell-appointed kitchenBeautifully maintained single-level homeAmple cabinetryExpansive covered patioLarge walk-in closet
- 57 days
- 597
- 27
Zillow last checked:
Listing updated:
Listed by:
Len Nevin 480-500-8326,
Real Broker,
Jason Hubbard 480-200-6816,
Real Broker
Source: ARMLS,MLS#: 7051288
Facts & features
Interior
Bedrooms & bathrooms
- Bedrooms: 3
- Bathrooms: 2
- Full bathrooms: 2
Heating
- Electric
Cooling
- Central Air, Programmable Thmstat
Appliances
- Included: Washer/Dryer Stacked, Refrigerator, Built-in Microwave, Dishwasher, Disposal, Electric Cooktop
- Laundry: Inside
Features
- Granite Counters, Double Vanity, Eat-in Kitchen, No Interior Steps, Vaulted Ceiling(s), Full Bth Master Bdrm, Separate Shwr & Tub
- Flooring: Carpet, Tile
- Windows: Double Pane Windows
- Has basement: No
- Has fireplace: No
Interior area
- Total structure area: 1,742
- Total interior livable area: 1,742 sqft
Property
Parking
- Total spaces: 6
- Parking features: Garage Door Opener
- Garage spaces: 3
- Uncovered spaces: 3
Features
- Stories: 1
- Patio & porch: Covered, Patio
- Has private pool: Yes
- Pool features: Variable Speed Pump, Outdoor Pool, Play Pool
- Spa features: None
- Fencing: Block
Lot
- Size: 7,153 Square Feet
- Features: East/West Exposure, Sprinklers In Rear, Sprinklers In Front, Gravel/Stone Front, Gravel/Stone Back, Grass Front, Auto Timer H2O Front, Auto Timer H2O Back
Details
- Parcel number: 30183547
Construction
Type & style
- Home type: SingleFamily
- Architectural style: Ranch
- Property subtype: Single Family Residence
Materials
- Stucco, Wood Frame, Painted
- Foundation: Slab
- Roof: Tile
Condition
- Year built: 1992
Details
- Warranty included: Yes
Utilities & green energy
- Sewer: Public Sewer
- Water: City Water
Community & HOA
Community
- Subdivision: MOUNTAIN CREST LOT 1-109 TR AB
HOA
- Has HOA: No
- Services included: No Fees
Location
- Region: Phoenix
Financial & listing details
- Price per square foot: $336/sqft
- Tax assessed value: $438,600
- Annual tax amount: $3,267
- Date on market: 7/8/2026
- Cumulative days on market: 57 days
- Listing terms: Cash,Conventional,FHA,VA Loan
- Ownership: Fee Simple
Estimated market value
Not available
Estimated sales range
Not available
Not available
Price history
| Date | Event | Price |
|---|---|---|
| 7/8/2026 | Listed for sale | $585,000+38.6%$336/sqft |
Source:  ARMLS #7051288 Report a problem ARMLS #7051288 Report a problem | ||
| 6/4/2025 | Listing removed | -- |
Source: Owner Report a problem | ||
| 1/24/2025 | Listing removed | $2,499$1/sqft |
Source: Zillow Rentals Report a problem | ||
| 1/22/2025 | Price change | $2,499-5.7%$1/sqft |
Source: Zillow Rentals Report a problem | ||
| 1/9/2025 | Price change | $2,650-5.3%$2/sqft |
Source: Zillow Rentals Report a problem | ||
| 12/12/2024 | Listed for rent | $2,799$2/sqft |
Source: Zillow Rentals Report a problem | ||
| 8/20/2020 | Sold | $422,000-2.5%$242/sqft |
Source: ARMLS #6100940 Report a problem | ||
| 7/7/2020 | Price change | $432,900-2.7%$249/sqft |
Source: Owner Report a problem | ||
| 5/24/2020 | Listed for sale | $445,000+11.3%$255/sqft |
Source: Owner Report a problem | ||
| 12/27/2019 | Sold | $400,000$230/sqft |
Source: ARMLS #6008946 Report a problem | ||
| 11/26/2019 | Listed for sale | $400,000+18.3%$230/sqft |
Source: Century 21 Arizona Foothills #6008946 Report a problem | ||
| 10/6/2017 | Sold | $338,000-0.6%$194/sqft |
Source: Public Record Report a problem | ||
| 9/7/2017 | Pending sale | $340,000$195/sqft |
Source: CENTURY 21 Arizona Foothills #5651290 Report a problem | ||
| 8/25/2017 | Listed for sale | $340,000+1.5%$195/sqft |
Source: Century 21 Arizona Foothills #5651290 Report a problem | ||
| 3/31/2016 | Listing removed | $335,000$192/sqft |
Source: Owner Report a problem | ||
| 2/25/2016 | Listed for sale | $335,000+94.2%$192/sqft |
Source: Owner Report a problem | ||
| 1/29/1999 | Sold | $172,500+18.2%$99/sqft |
Source: Public Record Report a problem | ||
| 7/3/1995 | Sold | $146,000$84/sqft |
Source: Public Record Report a problem | ||
Public tax history
| Year | Property taxes | Tax assessment |
|---|---|---|
| 2025 | $3,252 +20.8% | $43,860 -9.1% |
| 2024 | $2,692 +2.2% | $48,260 +71.4% |
| 2023 | $2,635 +4.5% | $28,157 -12.6% |
| 2022 | $2,522 -1.7% | $32,200 +7.3% |
| 2021 | $2,565 +3.3% | $30,000 +6.3% |
| 2020 | $2,484 +3.5% | $28,210 +8.7% |
| 2019 | $2,399 | $25,960 +5.5% |
| 2018 | $2,399 +4.8% | $24,610 +2% |
| 2017 | $2,290 +10.2% | $24,120 +1.4% |
| 2016 | $2,077 +2.7% | $23,780 +7.2% |
| 2015 | $2,023 | $22,180 +17.8% |
| 2014 | -- | $18,830 +14.1% |
| 2013 | -- | $16,500 -5.8% |
| 2012 | -- | $17,510 -11.1% |
| 2011 | -- | $19,700 -12.1% |
| 2010 | -- | $22,420 -14.4% |
| 2009 | -- | $26,200 -11.2% |
| 2008 | -- | $29,500 +4.4% |
| 2007 | -- | $28,250 +70.7% |
| 2006 | -- | $16,550 |
| 2005 | -- | $16,550 +3.8% |
| 2004 | -- | $15,950 |
| 2003 | -- | $15,950 +13.5% |
| 2002 | -- | $14,050 |
Find assessor info on the county website
Monthly payment
Est. payment
Payment breakdown
Explore the cost of this home by adjusting the details. Changes won't be saved.Climate risks
Neighborhood: Ahwatukee Foothills
Nearby schools
Schools provided by the listing agent
- Elementary: Kyrene de la Esperanza School
- Middle: Kyrene Centennial Middle School
- High: Mountain Pointe High School
- District: Kyrene Elementary District
Source: ARMLS. This data may not be complete. We recommend contacting the local school district to confirm school assignments for this home.

Similar homes
- $599,9993 bd2 ba2.1k sqft3834 E WINDSONG Drive, Phoenix, AZ 85048For Sale
 MLS ID #7069031, Melissa Lynn Brauer, West USA Realty. ARMLS
 - $630,0003 bd3 ba2.2k sqft4713 E MONTE Way, Phoenix, AZ 85044For Sale
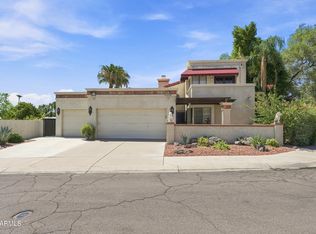 MLS ID #7061094, Dajana Lalosevic, eXp Realty. ARMLS
 - $610,0004 bd2 ba1.8k sqft15431 S 22ND Street, Phoenix, AZ 85048For Sale
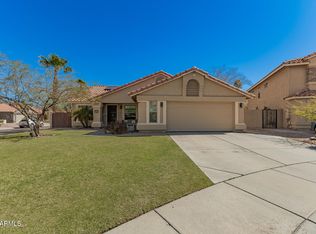 MLS ID #6985451, Brandy N Moss, 4 Sons Realty E.S.V.C. LLC. ARMLS
 - $549,9004 bd2 ba1.8k sqft3022 W SILVER FOX Way, Phoenix, AZ 85045For Sale
 MLS ID #7070924, James Bill Watson, Keller Williams Realty Sonoran Living. ARMLS
