Skip main navigation
Sold for $532,500
  • $532,500

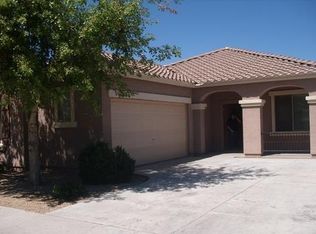
    4442 E WILLET Street, Gilbert, AZ 85295

    3beds
    2baths
    1,524sqft
    Single Family Residence
    Built in 2004
    5,250 Square Feet Lot
    $509,800 Zestimate®
    $349/sqft
    $2,400 Estimated rent

    Home value

    $509,800

    $484,000 - $535,000

    $2,400/mo

    Zestimate® history
    Loading
    Loading...

    Owner options

    List your home for rent

    $2,400/mo

    Rent Zestimate®

    Find your next renter with Zillow Rental Manager. Plus, with online applications, you can quickly screen prospective tenants – for free.

    Learn more

    $2,400/mo

    Rent Zestimate®

    Refinance and save

    $3,143/mo

    Est. payment

    Refinancing to a lower rate could help reduce your monthly payments and save thousands over the life of the loan.

    See today's rates

    $3,143/mo

    Est. payment

    Explore your selling options

    Work with a Zillow partner agent

    Leverage their expertise and Zillow's premium Showcase listings to get your home seen by more buyers.

    Get started

    List with your own agent

    Get your home in front of millions of buyers by listing it on Zillow.

    Learn how to do it

    Sell it yourself

    Take full control of how buyers see your home on Zillow by listing For Sale by Owner (FSBO).

    List your home

    What's special

    Rare Opportunity! Homes like this don't come on the market often. Prepare to be wowed from the moment enter this stunningly remodeled, MOVE-IN READY home. Boasting 3 bedrooms plus a bonus room, this residence has been thoughtfully updated & upgraded. Extensive remodel in 2023 included essential upgrades such as a new A/C system & Anderson low E Energy Star windows. Enjoy new flooring featuring stylish brick look tile in the bathrooms & laundry area, complemented by high-end vinyl plank throughout the rest of the home. Entertaining & cooking enthusiasts will delight in the designer kitchen, showcasing a cast iron farm sink, professional-grade faucet, stainless steel appliances, double oven stove, custom vent fan, terrazzo-style quartz countertops, elegant white subway tile backsplash, two-tone cabinets, & a generous island. The primary bedroom suite is a retreat with dual closets & direct access to the serene back patio. Pamper yourself in the primary bathroom, complete w/ a custom double sink vanity featuring a marble top, upgraded fixtures & lighting. Luxurious stone shower equipped w/ built-in ceiling rainfall shower, handheld wand, 4 built-in spray panels & glass barn door. The secondary bathroom is equally impressive, featuring upgraded fixtures, lighting, stone shower w/ a rain showerhead & glass barn doors. Milgard sliding doors w/ smart touch handle leads out to the backyard oasis, perfect for escaping the desert heat or hosting gatherings with loved ones. Relax on the extended tiled patio under a custom pergola, take a dip in the sparkling pebble tec play pool with a soothing waterfall feature, or gather around the large custom fire pit with brick surround on cool desert nights under a star-filled sky. Located in Gateway Village, enjoy access to multiple parks with children's play areas, covered pavilions ideal for picnics or events, sand volleyball court, and a community pool and spa. Nestled in one of the hottest areas of the Valley, you're just minutes away from shopping, dining, golf courses, and entertainment. Make sure you are the lucky buyer who sees it first!

    Zillow last checked:

    Listing updated:

    Listed by:

    Jean Pomeroy 602-741-3897,

    Coldwell Banker Realty

    Bought with:

    Jean Pomeroy, BR512126000

    Coldwell Banker Realty

    Source: ARMLS,MLS#: 6733281MLS Logo

    Facts & features

    Interior

    Bedrooms & bathrooms
    • Bedrooms: 3
    • Bathrooms: 2
    Heating
    • Natural Gas
    Cooling
    • Central Air, Ceiling Fan(s), Programmable Thmstat
    Appliances
    • Included: Electric Cooktop
    Features
    • High Speed Internet, Double Vanity, Breakfast Bar, No Interior Steps, Kitchen Island, 3/4 Bath Master Bdrm, Full Bth Master Bdrm
    • Flooring: Vinyl, Tile
    • Windows: Low Emissivity Windows, Double Pane Windows, ENERGY STAR Qualified Windows
    • Has basement: No
    Interior area
    • Total structure area: 1,524
    • Total interior livable area: 1,524 sqft

    Property

    Parking
    • Total spaces: 4
    • Parking features: Garage Door Opener, Direct Access
    • Garage spaces: 2
    • Uncovered spaces: 2
    Features
    • Stories: 1
    • Patio & porch: Covered, Patio
    • Has private pool: Yes
    • Pool features: Play Pool
    • Spa features: None
    • Fencing: Block
    Lot
    • Size: 5,250 sqft
    • Features: Sprinklers In Front, Desert Front, Auto Timer H2O Front
    Details
    • Parcel number: 30438590
    • Special conditions: Owner/Agent

    Construction

    Type & style
    • Home type: SingleFamily
    • Architectural style: Ranch
    • Property subtype: Single Family Residence
    Materials
    • Stucco, Wood Frame, Painted
    • Roof: Tile
    Condition
    • Year built: 2004
    Details
    • Builder name: William Lyon Homes

    Utilities & green energy

    • Sewer: Public Sewer
    • Water: City Water

    Community & neighborhood

    Community
    • Community features: Community Spa, Community Spa Htd, Playground, Biking/Walking Path
    Location
    • Region: Gilbert
    • Subdivision: GATEWAY VILLAGE

    HOA & financial

    HOA
    • Has HOA: Yes
    • HOA fee: $90 monthly
    • Services included: Maintenance Grounds
    • Association name: Gateway Village HOA
    • Association phone: 480-539-1396

    Other

    Other facts
    • Listing terms: Cash,Conventional,FHA,VA Loan
    • Ownership: Fee Simple

    Price history

    DateEventPrice
    9/11/2024Sold$532,500-3.2%$349/sqft
    Source: ARMLS #6733281 Report a problem
    8/20/2024Pending sale$550,000$361/sqft
    Source: ARMLS #6733281 Report a problem
    7/19/2024Listed for sale$550,000+120%$361/sqft
    Source: ARMLS #6733281 Report a problem
    2/19/2014Listing removed--
    Source: Auction.com Report a problem
    1/23/2014Listed for sale--
    Source: Auction.com Report a problem
    8/29/2007Sold$250,000+34.6%$164/sqft
    Source: Public Record Report a problem
    3/18/2005Sold$185,790$122/sqft
    Source: Public Record Report a problem

    Public tax history

    YearProperty taxesTax assessment
    2025$1,494 -6.5%$38,670 -2.2%
    2024$1,597 -0.6%$39,530 +111.2%
    2023$1,606 +0.3%$18,720 -26.9%
    2022$1,601 -4.4%$25,600 +8.8%
    2021$1,675 +3.3%$23,530 +5.9%
    2020$1,621 +3.6%$22,210 +12.9%
    2019$1,565 $19,680 +7.5%
    2018$1,565 +3.7%$18,310 +5.4%
    2017$1,509 +12.6%$17,380 +4.7%
    2016$1,340 +1.3%$16,600 +4.9%
    2015$1,323 $15,820 +26.1%
    2014-- $12,550 +14.4%
    2013-- $10,970 -5%
    2012-- $11,550 -8.5%
    2011-- $12,620 -15.1%
    2010-- $14,870 -15%
    2009-- $17,500 -11.2%
    2008-- $19,700 +12.3%
    2007-- $17,550 +52.6%
    2006-- $11,500 +268.6%
    2005-- $3,120
    2004-- --

    Find assessor info on the county website

    Neighborhood: Gateway Village

    Nearby schools

    GreatSchools rating
    Schools provided by the listing agent
    • Elementary: Gateway Pointe Elementary
    • Middle: Cooley Middle School
    • High: Williams Field High School

    Source: ARMLS. This data may not be complete. We recommend contacting the local school district to confirm school assignments for this home.

    Get a cash offer in 3 minutes
    Find out how much your home could sell for in as little as 3 minutes with a no-obligation cash offer.
    Estimated market value
    $509,800
    Get a cash offer in 3 minutes
    Find out how much your home could sell for in as little as 3 minutes with a no-obligation cash offer.
    Estimated market value
    $509,800