Discover this never-lived-in Lennar model home offering 1,228 sq. ft. of efficiently designed living space in a peaceful Rancho Cordova neighborhood. This 3-bedroom, 2-bath residence features laminate flooring throughout the main areas, while the bedrooms are finished with soft, quality Shaw carpeting for added comfort. The kitchen is equipped with granite countertops, white cabinetry, and premium Frigidaire appliances, paired with modern wall dcor throughout the house that stays with the home. The dining area connects seamlessly to the kitchen, making it ideal for daily living or casual entertaining. The primary suite includes a walk-in closet and a private bath, creating a relaxing personal retreat. Two additional bedrooms offer flexibility for family, guests, or a home office. A separate laundry room adds convenience, and the professionally landscaped backyard, designed by a landscape architect, provides the perfect setting to unwind outdoors. Start your next chapter in a home that's fresh, stylish, and ready when you are!
Closed
Tax assessed value
$505,000
4442 Greenshank Way, Rancho Cordova, CA 95742
3beds
1,228sqft
Single Family Residence
Built in 2024
6,176 Square Feet Lot
$494,300 Zestimate®
$411/sqft
$2,602 Estimated rent
Home value
$494,300
$445,000 - $549,000
$2,602/mo
Zestimate® history
Owner options
List your home for rent
$2,602/mo
Rent Zestimate®
Find your next renter with Zillow Rental Manager. Plus, with online applications, you can quickly screen prospective tenants – for free.
$2,602/mo
Rent Zestimate®
Refinance and save
$3,313/mo
Est. payment
Refinancing to a lower rate could help reduce your monthly payments and save thousands over the life of the loan.
$3,313/mo
Est. payment
Explore your selling options
Work with a Zillow partner agent
Leverage their expertise and Zillow's premium Showcase listings to get your home seen by more buyers.
Get startedList with your own agent
Get your home in front of millions of buyers by listing it on Zillow.
Learn how to do itSell it yourself
Take full control of how buyers see your home on Zillow by listing For Sale by Owner (FSBO).
List your homeWhat's special
Professionally landscaped backyardWhite cabinetryPremium frigidaire appliancesEfficiently designed living spaceGranite countertopsTwo additional bedroomsSeparate laundry room
Zillow last checked:
Listing updated:
Listed by:
Marlo Jordan DRE #01976710 916-704-2802,
Coldwell Banker Realty
Bought with:
Angeline Kang, DRE #01734958
Advokey Realty
Source: MetroList Services of CA,MLS#: 225078153Originating MLS: MetroList Services, Inc.
Facts & features
Interior
Bedrooms & bathrooms
- Bedrooms: 3
- Bathrooms: 2
- Full bathrooms: 2
Rooms
- Room types: Bathroom, Great Room, Kitchen, Laundry, Living Room
Primary bathroom
- Features: Granite Counters, Walk-In Closet(s)
Dining room
- Features: Dining/Living Combo
Kitchen
- Features: Pantry Closet, Granite Counters
Heating
- Central
Cooling
- Central Air
Appliances
- Included: Built-In Electric Range, Free-Standing Refrigerator, Dishwasher, Disposal, Microwave
- Laundry: Laundry Room, Inside Room
Features
- Flooring: Carpet, Vinyl
- Has fireplace: No
Interior area
- Total structure area: 0
- Total interior livable area: 1,228 sqft
Property
Parking
- Total spaces: 2
- Parking features: Attached, Garage Door Opener
- Attached garage spaces: 2
Features
- Fencing: Back Yard
Lot
- Size: 6,176 Square Feet
- Features: Sprinklers In Front, Landscape Back, Landscape Front
Details
- Parcel number: 06725500020000
- Zoning: Residential
- Special conditions: Standard
Construction
Type & style
- Home type: SingleFamily
- Architectural style: Contemporary
- Property subtype: Single Family Residence
Materials
- Stucco
- Foundation: Slab
- Roof: Composition
Condition
- Year built: 2024
Utilities & green energy
- Electric: 220 Volts
- Sewer: Public Sewer
- Water: Meter on Site, Public
- Utilities for property: Cable Available, Public, Electric, Internet Available
Community & HOA
Location
- Region: Rancho Cordova
Financial & listing details
- Price per square foot: $411/sqft
- Tax assessed value: $505,000
- Price range: $505K - $505K
- Date on market: 9/20/2026
- Road surface type: Asphalt
Price history
| Date | Event | Price |
|---|---|---|
| 7/17/2025 | Sold | $505,000-1.2%$411/sqft |
Source: Public Record Report a problem | ||
| 6/26/2025 | Pending sale | $510,990$416/sqft |
Source: MetroList Services of CA #225078153 Report a problem | ||
| 6/19/2025 | Listed for sale | $510,990+8.8%$416/sqft |
Source: MetroList Services of CA #225078153 Report a problem | ||
| 8/30/2024 | Sold | $469,500$382/sqft |
Source: Public Record Report a problem | ||
Public tax history
| Year | Property taxes | Tax assessment |
|---|---|---|
| 2026 | -- | $505,000 +7.6% |
| 2025 | $9,238 +63.4% | $469,201 +243.3% |
| 2024 | $5,653 +594.1% | $136,684 +184.1% |
| 2023 | $814 | $48,107 |
Find assessor info on the county website
Neighborhood: Rio del Oro
Nearby homes
- $77,616-- bd-- ba-- sqftKings Estate Rd, Saint augustine, FL 32086Off Market
- $689,6005 bd3 ba3k sqft4238 Parnassus Dr, Rancho Cordova, CA 95742Off Market
- $632,5003 bd3 ba2.1k sqft11904 Mircado Way, Rancho Cordova, CA 95742Sold
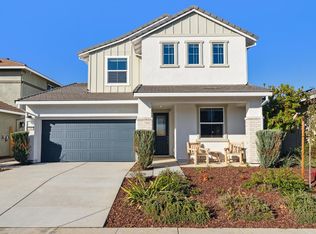
- $2,034,183-- bd-- ba-- sqftPaisleyshire Way, Rancho Cordova, CA 95742Off Market
- $598,5004 bd3 ba2k sqft4329 Lace Fern St, Rancho Cordova, CA 95742Sold
- $631,5003 bd3 ba2.1k sqft12777 Mission Peak Way, Rancho Cordova, CA 95742Sold
- $611,0004 bd3 ba1.9k sqft12277 Coal Creek Way, Rancho Cordova, CA 95742Sold
- $649,5004 bd3 ba2k sqft12228 Coal Creek Way, Rancho Cordova, CA 95742Sold
- $709,5004 bd3 ba2.3k sqft4177 Crested Butte Way, Rancho Cordova, CA 95742Sold
Nearby schools
GreatSchools rating
- 9/10Mather Heights Elementary SchoolGrades: K-5Distance: 4.8 mi
- 4/10W. E. Mitchell Middle SchoolGrades: 6-8Distance: 4.4 mi
- 4/10Cordova High SchoolGrades: 9-12Distance: 5.6 mi
Get a cash offer in 3 minutes
Find out how much your home could sell for in as little as 3 minutes with a no-obligation cash offer.
Estimated market value
$494,300
Get a cash offer in 3 minutes
Find out how much your home could sell for in as little as 3 minutes with a no-obligation cash offer.
Estimated market value
$494,300
- California
- Sacramento County
- Rancho Cordova
- 95742
- Rio del Oro
- 4442 Greenshank Way
