Charming Cape Cod nestled on just over an acre, featuring an oversized attached 2-car garage and an expansive detached 3+ car garage with a single-car opening. This great home offers an appealing combination of space, flexibility, and recent updates, all in a private setting. The welcoming two-story foyer leads into a thoughtfully designed main level featuring a spacious great room with a gas fireplace, a main-floor bedroom with convenient access to a full bath, and an open-concept kitchen and dining area that flows into the great room and sunroom overlooking your private yard.
The large kitchen offers an abundance of cabinetry, generous counter space, and a pantry. A first-floor laundry and spacious mudroom provide additional convenience, along with plenty of closet space. Upstairs, two generously sized bedrooms each feature large walk-in closets and share a full bath.
The finished basement adds even more living space and versatility, featuring a second kitchen area, full bathroom, recreation area, and additional flex room.
Recent updates include a new roof, central air conditioning, and water heater, all completed in 2025.
An attached 22 x 23 garage provides everyday convenience, while the oversized 23 x 32 detached garage offers even more possibilities. Complete with concrete floors, electricity, and a heated workshop, it provides an excellent space for hobbies, projects, or storage.
Outside, enjoy the privacy of the expansive fenced yard and just over an acre of space to relax, entertain, garden, or enjoy the outdoors. With a flexible floor plan, generous storage, a finished basement, two garages, a heated workshop, and several major 2025 updates, this home offers an appealing amount of space and versatility in low Oceola Township taxes.
Coming soon 09/18
$399,900
4442 McGunn Rd, Howell, MI 48843
3beds
2,570sqft
Single Family Residence
Built in 1989
1.1 Acres Lot
$389,300 Zestimate®
$156/sqft
$-- HOA
What's special
- 14 hours
- 232
- 24
Zillow last checked:
Listing updated:
Listed by:
Christine Tiderington 810-923-0867,
Coldwell Banker Town & Country 810-227-1111
Source: Realcomp II,MLS#: 20261074000
Facts & features
Interior
Bedrooms & bathrooms
- Bedrooms: 3
- Bathrooms: 3
- Full bathrooms: 3
Primary bedroom
- Level: Entry
- Area: 195
- Dimensions: 13 X 15
Bedroom
- Level: Second
- Area: 280
- Dimensions: 14 X 20
Bedroom
- Level: Second
- Area: 240
- Dimensions: 12 X 20
Other
- Level: Entry
- Area: 56
- Dimensions: 7 X 8
Other
- Level: Second
- Area: 66
- Dimensions: 6 X 11
Other
- Level: Basement
- Area: 55
- Dimensions: 5 X 11
Dining room
- Level: Entry
- Area: 132
- Dimensions: 11 X 12
Flex room
- Level: Basement
- Area: 192
- Dimensions: 12 X 16
Game room
- Level: Basement
- Area: 192
- Dimensions: 12 X 16
Great room
- Level: Entry
- Area: 240
- Dimensions: 12 X 20
Kitchen
- Level: Entry
- Area: 156
- Dimensions: 12 X 13
Other
- Level: Basement
- Area: 144
- Dimensions: 12 X 12
Laundry
- Level: Entry
- Area: 36
- Dimensions: 6 X 6
Other
- Level: Entry
- Area: 180
- Dimensions: 12 X 15
Heating
- Forced Air, Propane
Cooling
- Ceiling Fans, Central Air
Appliances
- Included: Dishwasher, Dryer, Free Standing Electric Range, Free Standing Refrigerator, Microwave, Washer, Water Softener Owned
- Laundry: Laundry Room
Features
- High Speed Internet
- Basement: Full,Partially Finished
- Has fireplace: Yes
- Fireplace features: Gas, Great Room
Interior area
- Total interior livable area: 2,570 sqft
- Finished area above ground: 1,810
- Finished area below ground: 760
Video & virtual tour
Property
Parking
- Total spaces: 6
- Parking features: Twoand Half Car Garage, Threeand Half Car Garage, Attached, Detached, Direct Access, Electricityin Garage, Garage Door Opener, Workshop In Garage
- Attached garage spaces: 6
Features
- Levels: Two
- Stories: 2
- Entry location: GroundLevelwSteps
- Patio & porch: Covered, Deck, Porch
- Pool features: None
- Fencing: Back Yard,Fenced
Lot
- Size: 1.1 Acres
- Dimensions: 118 x 121 x 122 x 422
- Features: Hilly Ravine, Level
Details
- Additional structures: Outbuildings Allowed, Second Garage, Sheds
- Parcel number: 0733100034
- Special conditions: Short Sale No,Standard
Construction
Type & style
- Home type: SingleFamily
- Architectural style: Cape Cod
- Property subtype: Single Family Residence
Materials
- Vinyl Siding
- Foundation: Basement, Poured, Sump Pump
- Roof: Asphalt
Condition
- New construction: No
- Year built: 1989
Utilities & green energy
- Sewer: Septic Tank
- Water: Well
Community & HOA
HOA
- Has HOA: No
Location
- Region: Howell
Financial & listing details
- Price per square foot: $156/sqft
- Tax assessed value: $117,845
- Annual tax amount: $2,722
- Date on market: 9/18/2026
- Listing agreement: Exclusive Right To Sell
- Listing terms: Cash,Conventional,FHA,Usda Loan,Va Loan
Estimated market value
$389,300
$362,000 - $413,000
$2,829/mo
Price history
| Date | Event | Price |
|---|---|---|
| 1/21/2003 | Sold | $228,500$89/sqft |
Source: Public Record Report a problem | ||
Public tax history
| Year | Property taxes | Tax assessment |
|---|---|---|
| 2026 | $2,723 +2.9% | $176,000 +3.1% |
| 2025 | $2,645 +7% | $170,700 +5.6% |
| 2024 | $2,472 +7.8% | $161,700 +9.6% |
| 2023 | $2,292 +2.5% | $147,600 +11.6% |
| 2022 | $2,236 | $132,300 +3% |
| 2021 | -- | $128,500 +5.5% |
| 2020 | -- | $121,800 +11.8% |
| 2019 | $2,242 +202.4% | $108,900 |
| 2018 | $741 | $108,900 +2% |
| 2017 | -- | $106,800 +2.8% |
| 2016 | -- | $103,900 +15.4% |
| 2014 | -- | $90,000 +5% |
| 2012 | $2,096 | $85,700 -3.6% |
| 2011 | -- | $88,900 -4.5% |
| 2010 | -- | $93,100 -15.5% |
| 2009 | -- | $110,200 -1.8% |
| 2008 | -- | $112,200 |
| 2007 | $1,637 +12.6% | -- |
| 2006 | $1,454 +20% | $118,000 +7.2% |
| 2005 | $1,212 +24.9% | $110,100 +20.9% |
| 2003 | $971 | $91,100 +0.3% |
| 2002 | -- | $90,800 +5.9% |
| 2001 | $988 +3.4% | $85,704 +4.7% |
| 2000 | $956 | $81,844 |
Find assessor info on the county website
Monthly payment
Est. payment
Payment breakdown
Explore the cost of this home by adjusting the details. Changes won't be saved.Climate risks
Neighborhood: 48843

Similar homes
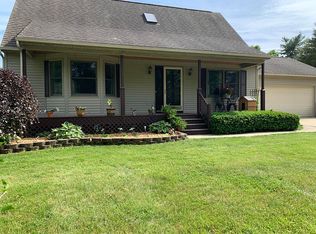
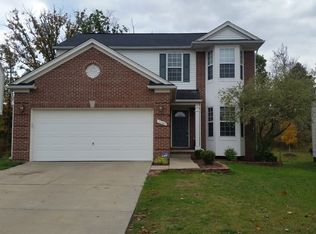
- $400,0004 bd4 ba2.4k sqft3659 Sugarbush Dr, Howell, MI 48843For Sale
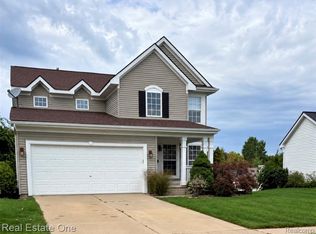
 MLS ID #20261074456, Kevin L McCort, Real Estate One. Realcomp II
 - $400,0003 bd4 ba1.5k sqft4122 Ash Tree Ln, Howell, MI 48843For Sale

 MLS ID #26048861, Hayley Reifel, The Charles Reinhart Company. MichRIC
 - $425,0004 bd4 ba2.6k sqft4221 Sonata Dr, Howell, MI 48843For Sale
 MLS ID #20261071620, Suzy Lewis, Coldwell Banker Town & Country. Realcomp II
 - $375,0003 bd3 ba2.6k sqft441 Natanna Dr, Howell, MI 48843For Sale
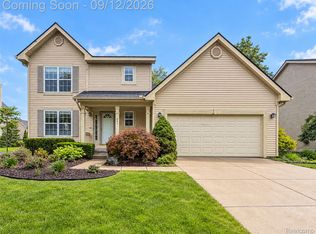 MLS ID #20261071321, Michael Perna, EXP Realty The Perna Team. Realcomp II
 - $385,0003 bd3 ba2.6k sqft1352 Catherines Way, Howell, MI 48843For SaleMLS ID #20261070856, Chuck Wilks, 3DX Real Estate-Brighton. Realcomp II
- $499,9004 bd3 ba2.9k sqft219 E Caledonia St, Howell, MI 48843For SaleMLS ID #20261071952, Amanda Scofield, Century 21 Curran & Oberski. Realcomp II
- $425,0003 bd2 ba1.7k sqft2456 Chilson Rd, Howell, MI 48843For SaleMLS ID #20261057970, Thomas G Rafferty, RE/MAX Platinum. Realcomp II
- $450,0003 bd3 ba2.3k sqft4240 Merriman Loop, Howell, MI 48843For SaleMLS ID #26043841, Hope Herron, Determined Realty LLC. MichRIC
- $409,0002 bd2 ba1.4k sqft1186 Chemung Dr, Howell, MI 48843For SaleMLS ID #20261073027, Margaret Lauinger, RE/MAX Platinum. Realcomp II
- $410,0003 bd3 ba2.3k sqft4784 New Haven Dr, Howell, MI 48843For SaleMLS ID #20261070537, Simon Posselt, The Buckley Jolley R E Team. Realcomp II
- $395,0003 bd2 ba2.2k sqft2838 Blue Sky Dr #42, Howell, MI 48843For SaleMLS ID #20261063706, Julie J Garrisi, Brookstone, Realtors LLC. Realcomp II
- $525,0004 bd4 ba2.6k sqft2589 Fisk Rd, Howell, MI 48843For SaleMLS ID #26044921, Demetrius Traylor, Real Estate One Inc. MichRIC
- $349,9003 bd3 ba1.3k sqft821 Nelsons Ridge Dr, Howell, MI 48843For SaleMLS ID #20261069202, Cheryl R McKinnon, Century 21 Curran & Oberski. Realcomp II
- $350,0006 bd2 ba1.6k sqft2931/2935 Spring Hill Dr, Howell, MI 48843For SaleMLS ID #20261056669, Honghao Meng, Prestige Real Estate Group LLC. Realcomp II
- $298,5004 bd1 ba1.7k sqft821 Dearborn St, Howell, MI 48843For SaleMLS ID #20261071356, Jeff Amburgy, Real Estate One-Brighton. Realcomp II
- $335,0003 bd1 ba1.4k sqft1210 Sunrise Park St, Howell, MI 48843For SaleMLS ID #20261060986, Laura L Toms, Century 21 Affiliated. Realcomp II
- $334,9003 bd4 ba2.6k sqft450 Lilly View Ct, Howell, MI 48843For SaleMLS ID #20261051361, Lesa Wilson, Prestige Real Estate Group LLC. Realcomp II
- $249,9002 bd2 ba1.5k sqft4119 Kirkway Ct, Howell, MI 48843For SaleMLS ID #20261071132, Tina M Hess, Remerica United Realty-Brighton. Realcomp II
