Welcome to this beautifully maintained 3-bedroom, 1.5-bath home, offering a warm blend of craftsmanship, comfort, and thoughtful design. From the moment you step inside, the attention to detail is unmistakable. The living room features original hardwood floors, stunning Brazilian cherry hardwood custom-built bookshelves, a desk area, and charming bench seating beneath the picture window — complete with hidden storage. Natural light fills the space, creating an inviting atmosphere perfect for relaxing or entertaining. The family room offers a cozy haven with its gas fireplace, perfect for chilly fall and winter days. Surrounding the fireplace are custom American cherry hardwood cupboards and bookshelves, designed by the seller to provide both beauty and functionality. A three-season sunroom with a cathedral ceiling extends your living space and provides a serene spot to enjoy morning coffee, quiet reading, or simply taking in the surrounding views. The full partial finished basement offers abundant storage. Step outside and explore the beautifully landscaped grounds. Winding garden paths lead you through vibrant perennials, whimsical lawn ornaments, mature fruit trees, and multiple seating areas designed for peaceful outdoor enjoyment. A lovely gazebo offers a shaded retreat, while the pergola-covered firepit area — complete with swing seating — creates an ideal gathering space for cool evenings. There is a two-car attached garage, and the home is wired for a generator. This home is filled with character, craftsmanship, and spaces that invite you to slow down and enjoy. It’s truly a one-of-a-kind property that feels like a retreat the moment you arrive.
For sale
$235,000
4442 Mount Vernon Pass, Swartz Creek, MI 48473
3beds
1,916sqft
Single Family Residence
Built in 1964
0.33 Acres Lot
$231,800 Zestimate®
$123/sqft
$-- HOA
What's special
- 2 days
- 263
- 15
Zillow last checked:
Listing updated:
Listed by:
Cheryl French 810-691-7122,
Berkshire Hathaway HomeServices Michigan Real Est 810-695-1990
Source: Realcomp II,MLS#: 20261071300
Facts & features
Interior
Bedrooms & bathrooms
- Bedrooms: 3
- Bathrooms: 2
- Full bathrooms: 1
- 1/2 bathrooms: 1
Primary bedroom
- Level: Entry
- Area: 195
- Dimensions: 15 X 13
Bedroom
- Level: Entry
- Area: 135
- Dimensions: 15 X 9
Bedroom
- Level: Entry
- Area: 120
- Dimensions: 12 X 10
Other
- Level: Entry
- Area: 135
- Dimensions: 15 X 9
Other
- Level: Entry
- Area: 120
- Dimensions: 12 X 10
Family room
- Level: Entry
- Area: 252
- Dimensions: 21 X 12
Kitchen
- Level: Entry
- Area: 204
- Dimensions: 17 X 12
Living room
- Level: Entry
- Area: 266
- Dimensions: 19 X 14
Other
- Level: Entry
- Area: 240
- Dimensions: 20 X 12
Heating
- Forced Air, Natural Gas
Cooling
- Central Air
Appliances
- Included: Dishwasher, Free Standing Electric Range, Free Standing Refrigerator, Microwave, Self Cleaning Oven, Water Softener Owned
Features
- Programmable Thermostat
- Basement: Partially Finished
- Has fireplace: Yes
- Fireplace features: Family Room, Gas
Interior area
- Total interior livable area: 1,916 sqft
- Finished area above ground: 1,416
- Finished area below ground: 500
Video & virtual tour
Property
Parking
- Total spaces: 2
- Parking features: Two Car Garage, Attached, Basement, Direct Access, Driveway, Electricityin Garage, Garage Faces Front, Garage Door Opener
- Attached garage spaces: 2
Features
- Levels: One
- Stories: 1
- Entry location: GroundLevelwSteps
- Patio & porch: Patio, Porch
- Exterior features: Chimney Caps, Lighting
- Pool features: None
- Fencing: Back Yard,Fenced
Lot
- Size: 0.33 Acres
- Dimensions: 86 x 165
- Features: Level
Details
- Additional structures: Gazebo, Sheds
- Parcel number: 0732577029
- Special conditions: Short Sale No,Standard
Construction
Type & style
- Home type: SingleFamily
- Architectural style: Ranch
- Property subtype: Single Family Residence
Materials
- Aluminum Siding, Brick Veneer
- Foundation: Basement, Block, Sump Pump
- Roof: Asphalt
Condition
- New construction: No
- Year built: 1964
Utilities & green energy
- Electric: Circuit Breakers
- Sewer: Public Sewer
- Water: Well
- Utilities for property: Cable Available
Community & HOA
Community
- Security: Smoke Detectors
- Subdivision: HERITAGE 02
HOA
- Has HOA: No
Location
- Region: Swartz Creek
Financial & listing details
- Price per square foot: $123/sqft
- Tax assessed value: $57,539
- Annual tax amount: $2,496
- Date on market: 9/9/2026
- Cumulative days on market: 2 days
- Listing agreement: Exclusive Agency
- Listing terms: Cash,Conventional
Estimated market value
$231,800
$220,000 - $243,000
$1,689/mo
Price history
| Date | Event | Price |
|---|---|---|
| 9/8/2026 | Listed for sale | $235,000+176.8%$123/sqft |
Source: Berkshire Hathaway HomeServices Michigan and Northern Indiana Real Estate #20261071300 Report a problem | ||
| 7/15/1994 | Sold | $84,900$44/sqft |
Source:  MiRealSource #20191014 Report a problem MiRealSource #20191014 Report a problem | ||
Public tax history
| Year | Property taxes | Tax assessment |
|---|---|---|
| 2025 | $2,430 +4.9% | $101,200 +2.6% |
| 2024 | $2,315 | $98,600 +10.7% |
| 2023 | -- | $89,100 +11.7% |
| 2022 | -- | $79,800 +9% |
| 2021 | -- | $73,200 +5.8% |
| 2020 | -- | $69,200 +9% |
| 2019 | -- | $63,500 +5% |
| 2018 | $1,809 +16% | $60,500 |
| 2017 | $1,560 +0.9% | $60,500 +12% |
| 2016 | $1,546 | $54,000 +10.2% |
| 2015 | $1,546 +82.6% | $49,000 +4.5% |
| 2014 | $847 | $46,900 +10.1% |
| 2012 | -- | $42,600 -4.1% |
| 2011 | -- | $44,400 -26.4% |
| 2010 | -- | $60,300 -11.3% |
| 2008 | $785 | $68,000 -3.3% |
| 2006 | -- | $70,300 +1.2% |
| 2005 | -- | $69,500 +2.8% |
| 2004 | -- | $67,600 -2.2% |
| 2003 | -- | $69,100 +6.1% |
| 2002 | $731 +12.5% | $65,100 +12.8% |
| 2001 | $650 +11% | $57,700 +2.9% |
| 2000 | $585 | $56,100 |
Find assessor info on the county website
Monthly payment
Est. payment
Payment breakdown
Explore the cost of this home by adjusting the details. Changes won't be saved.Climate risks
Neighborhood: 48473
- $212,1004 bd1 ba1.8k sqft4432 Mount Vernon Pass, Swartz Creek, MI 48473Off Market
- $203,5003 bd1 ba1.4k sqft4452 Mount Vernon Pass, Swartz Creek, MI 48473Off Market
- $258,7004 bd2 ba1.9k sqft5097 Hyde Park Dr, Swartz Creek, MI 48473Off Market
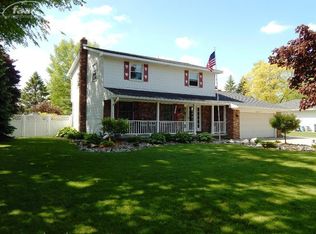
- $222,9003 bd2 ba1.4k sqft4424 Mount Vernon Pass, Swartz Creek, MI 48473Off Market
Similar homes
- $239,9003 bd2 ba1.6k sqft5068 Monticello Dr, Swartz Creek, MI 48473For Sale

 MLS ID #20261053825, Elena Companioni, American Associates Inc. Realcomp II
 - $249,9993 bd1 ba1.1k sqft4499 S Linden Rd, Flint, MI 48507For Sale
 MLS ID #20261071506, Morgan Grondin, 3DX Real Estate-Brighton. Realcomp II
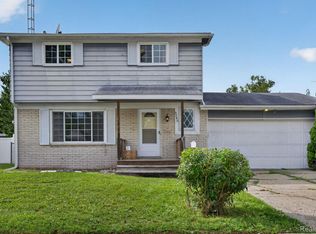
 - $212,0004 bd2 ba1.4k sqft5240 Oakview Dr, Swartz Creek, MI 48473For Sale
 MLS ID #20261071573, Kristy Mohr, Red Fox Realty LLC. Realcomp II
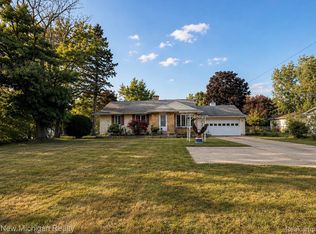
 - $249,9993 bd2 ba2.1k sqft7524 Reid Rd, Swartz Creek, MI 48473For Sale
 MLS ID #20261070477, Tamara Tipton, New Michigan Realty. Realcomp II
 - $285,0004 bd2 ba2.1k sqft4317 Mount Vernon Pass, Swartz Creek, MI 48473For SaleMLS ID #20261068390, Paul Raymond, RE/MAX Select. Realcomp II
- $230,7503 bd2 ba2.1k sqft6499 Bristol Rd, Swartz Creek, MI 48473For Sale
 MLS ID #50212027, Rose Ann Anderson, Allstate Properties.com. MiRealSource
 - $219,9004 bd2 ba2.2k sqft4286 Hill Rd, Swartz Creek, MI 48473For SaleMLS ID #20261058210, Sarah Minter, Wentworth Real Estate Group. Realcomp II
- $285,0003 bd2 ba2k sqft5073 Winston Dr, Swartz Creek, MI 48473For SaleMLS ID #20261069660, Jerry Rule, National Realty Centers, Inc. Realcomp II
- $215,0003 bd2 ba1.7k sqft5111 Winston Dr, Swartz Creek, MI 48473For SaleMLS ID #50216402, Kim Sylvester, Real Estate One Great Lakes Bay. MiRealSource
- $289,0003 bd2 ba2k sqft6220 Thorncliff Dr, Swartz Creek, MI 48473For SaleMLS ID #20261057420, Ann Day, Legacy Realty Professionals. Realcomp II
- $279,9003 bd2 ba1.7k sqft9194 Oakview Dr, Swartz Creek, MI 48473For Sale
 MLS ID #201842265, Chris Bahoura, Community Choice Realty. WWMLS
 - $220,0003 bd1 ba1.2k sqft4062 Morrish Rd, Swartz Creek, MI 48473For SaleMLS ID #50186952, Alan Jory, Banacki Properties. MiRealSource
- $259,9002 bd1 ba1k sqft5088 W Grand Blanc Rd, Swartz Creek, MI 48473For SaleMLS ID #20261058960, Steven W Melchor, Berkshire Hathaway HomeServices Michigan Real Est. Realcomp II
- $180,0004 bd2 ba1.6k sqft4272 Reid Rd, Swartz Creek, MI 48473For SaleMLS ID #20261071305, Judy Cox, American Associates Inc. Realcomp II
- $264,9003 bd3 ba1.5k sqft6215 Anavista Dr, Flint, MI 48507For SaleMLS ID #20261068290, Ryan Scully, Tremaine Real Estate. Realcomp II
- $285,0003 bd2 ba1.8k sqft5045 Rockwood Dr, Grand Blanc, MI 48439For SaleMLS ID #50221270, Hollie Bendall, House Smitten In The Mitten. MiRealSource
