Skip main navigation
Sold for $3,975,000
  • $3,975,000

    4442 N 59TH Place, Phoenix, AZ 85018

    6beds
    5,793sqft
    Single Family Residence
    Built in 2013
    0.87 Acres Lot
    $4,082,600 Zestimate®
    $686/sqft
    $7,741 Estimated rent

    Home value

    $4,082,600

    $3.88M - $4.29M

    $7,741/mo

    Zestimate® history
    Loading
    Loading...

    Owner options

    List your home for rent

    $7,741/mo

    Rent Zestimate®

    Find your next renter with Zillow Rental Manager. Plus, with online applications, you can quickly screen prospective tenants – for free.

    Learn more

    $7,741/mo

    Rent Zestimate®

    Refinance and save

    $18,163/mo

    Est. payment

    Refinancing to a lower rate could help reduce your monthly payments and save thousands over the life of the loan.

    See today's rates

    $18,163/mo

    Est. payment

    Explore your selling options

    Work with a Zillow partner agent

    Leverage their expertise and Zillow's premium Showcase listings to get your home seen by more buyers.

    Get started

    List with your own agent

    Get your home in front of millions of buyers by listing it on Zillow.

    Learn how to do it

    Sell it yourself

    Take full control of how buyers see your home on Zillow by listing For Sale by Owner (FSBO).

    List your home

    What's special

    Private pool areaBuilt-in gas fireplaceCustom gas brick fireplaceWalk in showerOn-suite bathsCamelback mountain viewsCarbon filtration system
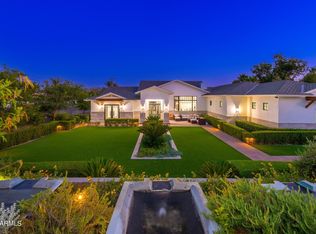
    Come see this stunning custom home on approximately a .87 Acre Lot with spectacular Camelback Mountain Views. This 6 bed, 5.5 bath, 5 car garage custom property is not just a luxury property, it is a home. You can have get-togethers with 20+ cars parked on the property with a paver circular driveway and parking in front of main 3 car garage, plus additional side parking behind RV gate that spans the length of the property back to the additional 2 car garage. Plenty of Room for parking an RV, Boat, Toys, and more. Enjoy the lighted ''Sport Court'' and picnic area plus garden areas and room for more in the back if desired. The design of this home surrounds the private pool area and custom brick cabana with 3 sliders all opening into this spectacular outdoor space. The cabana features a built-in gas fireplace, custom brick work and matching wood beams that match the exterior of the home. Enjoy the paver patio areas for entertaining space, birthday parties, and more, plus a nice built in BBQ right off the kitchen area. Or just relax under the ramada with Camelback views as you read your favorite book. As you step inside, you will be greeted by soaring vaulted ceilings, and warm tones throughout the home. The kitchen features Thermador Appliances including 2 dishwashers, 3 ovens including the Gas Range and Wall Oven, built in Microwave, R/O, a huge island, breakfast bar area, a separate wine refer and a beverage refer, with space for your favorite coffee and tea bar. Enjoy custom stone/marble throughout the home including kitchen, baths and baths flooring. There is a separate living room and formal dining area, plus a large family room off the kitchen, plus a separate game and media room for entertaining as well. The master suite features its own custom gas brick fireplace, marbled decking for oversized tub area, walk in shower, his and her vanities, and his and hers walk-in closets. 4 additional bedrooms have their own on-suite baths as well for kids and guests. The 6th bedroom or office is conveniently located in the home. There is also a built in fenced dog area with turf. This home includes two tankless water heaters, carbon filtration system and R/O. There is so much to enjoy being located within walking distance of the Phoenician golf resort, about 1.3 miles from Scottsdale Fashion Square and all the restaurants close by, walking distance to Camelback Cholla Trail, and also located in the highly desired Hopi Elementary and Arcadia High school boundaries, while offering lots of private school options close by as well. You are also only 4 miles from the Biltmore and about 5 miles from Sky Harbor Airport for any additional business or travel needs. This property has so much to offer that cannot be summarized in this listing; so come see this stunning well-designed custom property in the heart of Arcadia.

    Zillow last checked:

    Listing updated:

    Listed by:

    Josh Randall 480-635-2148,

    HomeSmart

    Bought with:

    Wendy Lentz, SA674505000

    Compass

    Christopher V Karas, SA555869000

    Compass

    Source: ARMLS,MLS#: 6944686MLS Logo

    Facts & features

    Interior

    Bedrooms & bathrooms
    • Bedrooms: 6
    • Bathrooms: 6
    • Full bathrooms: 5
    • 1/2 bathrooms: 1
    Heating
    • Natural Gas
    Cooling
    • Central Air
    Appliances
    • Included: Dryer, Washer, Gas Stub for Range, Reverse Osmosis, Refrigerator, Built-in Microwave, Dishwasher, Disposal, Gas Range
    • Laundry: Inside
    Features
    • Pantry, Non-laminate Counter, High Speed Internet, Double Vanity, Eat-in Kitchen, Breakfast Bar, No Interior Steps, Vaulted Ceiling(s), Kitchen Island, Full Bth Master Bdrm, Separate Shwr & Tub
    • Flooring: Carpet, Tile, Wood
    • Has basement: No
    • Number of fireplaces: 3
    • Fireplace features: Exterior Fireplace, Family Room, Master Bedroom, Gas
    Interior area
    • Total structure area: 5,793
    • Total interior livable area: 5,793 sqft

    Property

    Parking
    • Total spaces: 5
    • Parking features: Attached, RV Access/Parking, RV Gate, Garage Door Opener, Direct Access, Circular Driveway
    • Attached garage spaces: 5
    Features
    • Stories: 1
    • Patio & porch: Covered, Patio
    • Exterior features: Private Yard, Sport Court(s), Built-in Barbecue
    • Has private pool: Yes
    • Pool features: Outdoor Pool, Play Pool, Heated
    • Spa features: None
    • Fencing: Back Yard,Block
    • Has view: Yes
    • View description: Mountain(s)
    Lot
    • Size: 0.87 Acres
    • Features: Sprinklers In Rear, Sprinklers In Front, Corner Lot, Desert Back, Desert Front, Grass Front, Grass Back, Synthetic Grass Back, Auto Timer H2O Front
    Details
    • Additional structures: Shed(s), Gazebo
    • Parcel number: 17230018A

    Construction

    Type & style
    • Home type: SingleFamily
    • Architectural style: Ranch
    • Property subtype: Single Family Residence
    Materials
    • Stucco, Wood Frame, Painted
    • Roof: Composition
    Condition
    • Year built: 2013

    Utilities & green energy

    • Sewer: Public Sewer
    • Water: City Water
    Green energy
    • Water conservation: Tankless Ht Wtr Heat

    Community & HOA

    Community
    • Security: Fire Sprinkler System, Security System Owned
    • Subdivision: ARCADIA MANORS ANNEX
    HOA
    • Has HOA: No
    • Services included: No Fees
    Location
    • Region: Phoenix

    Financial & listing details

    • Price per square foot: $686/sqft
    • Tax assessed value: $3,876,200
    • Annual tax amount: $15,665
    • Date on market: 12/10/2025
    • Cumulative days on market: 216 days
    • Listing terms: Cash,Conventional
    • Ownership: Fee Simple
    • Road surface type: Asphalt

    Price history

    DateEventPrice
    7/14/2026Sold$3,975,000-9.6%$686/sqft
    Source: ARMLS #6944686 Report a problem
    6/12/2026Pending sale$4,399,000$759/sqft
    Source: ARMLS #6944686 Report a problem
    2/26/2026Price change$4,399,000-5.9%$759/sqft
    Source: ARMLS #6944686 Report a problem
    11/8/2025Listed for sale$4,675,000+190.4%$807/sqft
    Source: ARMLS #6944686 Report a problem
    6/25/2013Sold$1,610,000+395.4%$278/sqft
    Source: Public Record Report a problem
    2/1/2012Sold$325,000-55.5%$56/sqft
    Source: Public Record Report a problem
    12/28/2006Sold$730,000-3.3%$126/sqft
    Source: Public Record Report a problem
    2/11/2005Sold$755,000$130/sqft
    Source: Public Record Report a problem

    Public tax history

    YearProperty taxesTax assessment
    2025$16,327 +4.9%$387,620 +5.2%
    2024$15,566 +2.1%$368,620 +96.4%
    2023$15,244 +3.8%$187,700 -17.7%
    2022$14,686 -2.2%$228,170 +2.9%
    2021$15,009 +4.1%$221,710 +10.7%
    2020$14,425 +4.2%$200,220 +7%
    2019$13,848 $187,100 +10.9%
    2018$13,848 +4.3%$168,660 +3.1%
    2017$13,282 +12.6%$163,550 +8.2%
    2016$11,797 +2.2%$151,220 +3.4%
    2015$11,543 $146,200 +12.4%
    2014-- $130,100 +225.3%
    2013-- $40,000 -77.5%
    2009-- $177,520
    Find assessor info on the county website

    Neighborhood: Camelback East

    Nearby schools

    GreatSchools rating
    Schools provided by the listing agent
    • Elementary: Hopi Elementary School
    • Middle: Ingleside Middle School
    • High: Arcadia High School
    • District: Scottsdale Unified District

    Source: ARMLS. This data may not be complete. We recommend contacting the local school district to confirm school assignments for this home.

    Get a cash offer in 3 minutes
    Find out how much your home could sell for in as little as 3 minutes with a no-obligation cash offer.
    Estimated market value
    $4,082,600
    Get a cash offer in 3 minutes
    Find out how much your home could sell for in as little as 3 minutes with a no-obligation cash offer.
    Estimated market value
    $4,082,600