Skip main navigation
Off market
  • $862,800

    4442 N Quitman St, Denver, CO 80212

    3beds
    2baths
    2,478sqft
    Detached Single Family
    Built in 1924
    6,250 Square Feet Lot
    $862,800 Zestimate®
    $348/sqft
    $4,457 Estimated rent

    Home value

    $862,800

    $785,000 - $949,000

    $4,457/mo

    Zestimate® history
    Loading
    Loading...

    Owner options

    List your home for rent

    $4,457/mo

    Rent Zestimate®

    Find your next renter with Zillow Rental Manager. Plus, with online applications, you can quickly screen prospective tenants – for free.

    Learn more

    $4,457/mo

    Rent Zestimate®

    Refinance and save

    $4,985/mo

    Est. payment

    Refinancing to a lower rate could help reduce your monthly payments and save thousands over the life of the loan.

    See today's rates

    $4,985/mo

    Est. payment

    Explore your selling options

    Work with a Zillow partner agent

    Leverage their expertise and Zillow's premium Showcase listings to get your home seen by more buyers.

    Get started

    List with your own agent

    Get your home in front of millions of buyers by listing it on Zillow.

    Learn how to do it

    Sell it yourself

    Take full control of how buyers see your home on Zillow by listing For Sale by Owner (FSBO).

    List your home

    What's special

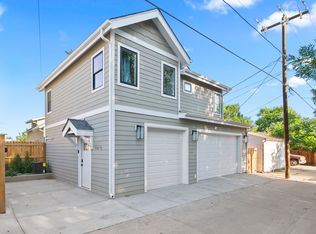
    Welcome to the home you have been waiting for in Berkeley! Make your way through the beautiful Sun room into the large living room which boasts great natural lighting and charm. The attention to detail doesn't stop there as you come through the elegant dining room. Enter the main bath that has tons of old character. Continue through to the Kitchen with plenty of cooking space and large window. Across the hall you will find the large family room that has a fireplace for those cozy winter nights. Step through the mudroom full of storage to the comfy covered, and screened patio. The gorgeous back yard is perfect for gardening, BBB's and entertaining. Come upstairs to the master bedroom with his and hers closets. continue to the second bedroom with great lighting, and the third is very large, and could be used as a master as well. Updated BSMT bath, and rec room can be used as 4th bed(non conforming). Over-sized garage with tons of storage. Zoned for Accessory Dwelling Unit/Carriage house.

    This property is off market, which means it's not currently listed for sale or rent on Zillow. This may be different from what's available on other websites or public sources.

    Facts & features

    Interior

    Bedrooms & bathrooms
    • Bedrooms: 3
    • Bathrooms: 2
    Heating
    • Other, Gas
    Cooling
    • Evaporative
    Appliances
    • Included: Dishwasher, Dryer, Range / Oven, Refrigerator, Washer
    • Laundry: Washer/Dryer Included, W/D Hookups in Unit
    Features
    • Built-in Features, Utility Sink, Heated Basement, Smoke Free
    • Flooring: Tile, Carpet, Concrete, Laminate
    • Basement: Finished
    • Has fireplace: Yes
    • Fireplace features: Free-standing
    Interior area
    • Total interior livable area: 2,478 sqft

    Property

    Parking
    • Parking features: Garage - Detached
    Features
    • Exterior features: Vinyl
    • Fencing: Fence
    • Has view: Yes
    • View description: City
    Lot
    • Size: 6,250 sqft
    • Features: Near Public Transit
    Details
    • Parcel number: 0219126007000
    • Zoning: U-SU-C1

    Construction

    Type & style
    • Home type: SingleFamily
    • Property subtype: Detached Single Family
    Materials
    • Roof: Composition
    Condition
    • Year built: 1924

    Utilities & green energy

    • Sewer: Public Sewer
    • Water: Public
    • Utilities for property: Cable Available

    Community & neighborhood

    Location
    • Region: Denver

    Other

    Other facts
    • Sewer: Public Sewer
    • WaterSource: Public
    • Flooring: Carpet, Tile, Laminate, Concrete
    • Appliances: Dishwasher, Dryer, Washer, Self Cleaning Oven, Range Hood, Smoke Alarm, Refrigerator (Kitchen), Stove/Range/Oven
    • Heating: Gas, Hot Water
    • Utilities: Cable Available
    • FireplacesTotal: 1
    • ConstructionMaterials: Vinyl Siding
    • ExteriorFeatures: Sprinkler System, Yard, Professional Landscaping, Lighting, Utility Shed, Covered Patio, Gutters, Fence, Garden Area, Front Porch
    • OpenParkingSpaces: 4
    • FireplaceFeatures: Free-standing
    • InteriorFeatures: Built-in Features, Utility Sink, Heated Basement, Smoke Free
    • Roof: Composition Shingles
    • View: City
    • LotFeatures: Near Public Transit
    • PropertySubType: Detached Single Family
    • LaundryFeatures: Washer/Dryer Included, W/D Hookups in Unit
    • Fencing: Fence
    • StructureType: 2 Story
    • AboveGradeFinishedAreaSource: 1716
    • Zoning: U-SU-C1
    • Basement: Heated Basement
    • Cooling: Evaporative Cooler (Swamp)
    • MlsStatus: Under Contract

    Price history

    DateEventPrice
    12/23/2019Sold$540,000-1.8%$218/sqft
    Source: Public Record Report a problem
    11/13/2019Pending sale$549,900$222/sqft
    Source: Dream Denver #5824708 Report a problem
    11/6/2019Price change$549,900-3.4%$222/sqft
    Source: Dream Denver #5824708 Report a problem
    10/24/2019Listed for sale$569,000$230/sqft
    Source: Dream Denver #5824708 Report a problem

    Public tax history

    YearProperty taxesTax assessment
    2024$4,337 +19.3%$53,620 -9.5%
    2023$3,634 +3.6%$59,220 +29.6%
    2022$3,509 +6.3%$45,700 -2.8%
    2021$3,299 +22.6%$47,020 +5.7%
    2020$2,691 +31.8%$44,466 -0.7%
    2019$2,042 $44,777 +33.3%
    2018$2,042 +0.3%$33,600
    2017$2,036 +0.2%$33,600 -1.1%
    2016$2,031 +23.2%$33,960
    2015$1,649 0%$33,960 +22.1%
    2014$1,649 -23.3%$27,810
    2013$2,151 +17.9%$27,810 +8.7%
    2012$1,824 +12.9%$25,580 +0.8%
    2011$1,616 +2.2%$25,380 +4.6%
    2010$1,580 +12.3%$24,260
    2009$1,408 -0.2%$24,260 +15.1%
    2008$1,410 +5.7%$21,080
    2007$1,334 +1.1%$21,080 +5.8%
    2006$1,319 +11.5%$19,920
    2005$1,183 +9.3%$19,920 +5.5%
    2003$1,082 +1.9%$18,880 +4.4%
    2002$1,062 $18,080 +13.7%
    2001-- $15,900

    Find assessor info on the county website

    Neighborhood: Berkeley

    Nearby schools

    GreatSchools rating
    Schools provided by the listing agent
    • Elementary: Centennial
    • Middle: Strive Sunnyside
    • High: North
    • District: Denver 1

    Source: The MLS. This data may not be complete. We recommend contacting the local school district to confirm school assignments for this home.

    Get a cash offer in 3 minutes
    Find out how much your home could sell for in as little as 3 minutes with a no-obligation cash offer.
    Estimated market value
    $862,800
    Get a cash offer in 3 minutes
    Find out how much your home could sell for in as little as 3 minutes with a no-obligation cash offer.
    Estimated market value
    $862,800