Skip main navigation
Pending
  • $955,000

    4442 Ocean View Dr, Destin, FL 32541

    3beds
    1,625sqft
    : 
    $5,972/mo
    Get pre-qualified
    Single Family Residence
    Built in 1996
    5,227 Square Feet Lot
    $-- Zestimate®
    $588/sqft
    $-- HOA

    What's special

    Hardi-plank sidingCustom cabinetryMetal standing seam roofGas cooktop
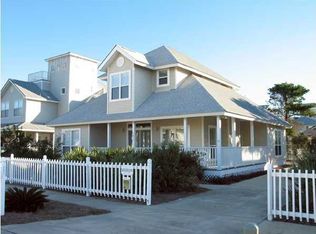
    Located one block from white sand beach and move-in ready...a remodeled immaculate 3 bedroom, 3 bathroom beach cottage, fully furnished and well-equipped with over $250,000 in upgrades! Approximately 1625 sq. ft. everything has been remodeled from roof to floors, including an additional new master suite with a gorgeous bathroom and walk-in custom closet. Other features include Rinnai hot water on demand, gas cooktop, custom cabinetry, hardi-plank siding, metal standing seam roof, a private sitting area with gas fire pit, picket fencing with a gate for pets, and the list goes on. Attached storage room with 4 bicycles, 6 beach chairs and room for more, this home is ready, and ALL contents convey. Simply bring your clothes! Enjoy the community pool with bathrooms and a short walk to the white Destin beaches. The open floor plan faces south and is located close to beach, shops, and restaurants. This cottage was never a rental and has been well-cared for. A must-see, and please check out the list of features under documents! Appointments for showing are easy to make.
    43 days
    |
    859
    |
    33
    |

    Zillow last checked:

    Listing updated:

    Listed by:

    Patricia A Cole 850-376-5778,

    Real Broker LLC

    Source: ECAOR,MLS#: 1007229MLS Logo

      Facts & features

      Interior

      Bedrooms & bathrooms
      • Bedrooms: 3
      • Bathrooms: 3
      • Full bathrooms: 3
      Primary bedroom
      • Level: First
      • Area: 224 Square Feet
      • Dimensions: 14 x 16
      Bedroom
      • Level: First
      • Area: 144 Square Feet
      • Dimensions: 12 x 12
      Bedroom
      • Level: First
      • Area: 156 Square Feet
      • Dimensions: 12 x 13
      Family room
      • Level: First
      • Area: 374 Square Feet
      • Dimensions: 17 x 22
      Kitchen
      • Level: First
      • Area: 156 Square Feet
      • Dimensions: 13 x 12
      Heating
      • Natural Gas
      Cooling
      • Ceiling Fan(s)
      Appliances
      • Included: Cooktop, Dishwasher, Disposal, Dryer, Microwave, Refrigerator, Washer, Tankless Water Heater
      • Laundry: Washer/Dryer Hookup
      Features
      • Breakfast Bar, Recessed Lighting, Owner's Closet, Walls Wainscoting
      • Flooring: Tile
      • Windows: Double Pane Windows, Plantation Shutters, Window Treatments
      • Has fireplace: Yes
      • Fireplace features: Gas
      • Furnished: Yes
      • Common walls with other units/homes: No Common Walls
      Interior area
      • Total structure area: 1,625
      • Total interior livable area: 1,625 sqft

      Property

      Parking
      • Total spaces: 4
      Features
      • Stories: 1
      • Patio & porch: Porch
      • Exterior features: Outdoor Grill, Sprinkler System
      • Fencing: Full
      Lot
      • Size: 5,227 Square Feet
      • Dimensions: appro x 84 x 58
      • Features: Covenants, Level, Restrictions, Sidewalk
      Details
      • Additional structures: Yard Building
      • Parcel number: 002S22059A00000150
      • Zoning description: Resid Single Family

      Construction

      Type & style
      • Home type: SingleFamily
      • Architectural style: Beach House
      • Property subtype: Single Family Residence
      Materials
      • Siding CmntFbrHrdBrd
      • Foundation: Slab
      • Roof: Metal
      Condition
      • Construction Complete,Renovated
      • New construction: No
      • Year built: 1996

      Utilities & green energy

      • Water: Public

      Community & HOA

      Community
      • Features: Pool, Short Term Rental - Allowed
      • Security: Smoke Detector(s)
      • Subdivision: CRYSTAL SHORES
      HOA
      • Has HOA: Yes
      • Services included: Recreational Faclty
      Location
      • Region: Destin

      Financial & listing details

      • Price per square foot: $588/sqft
      • Tax assessed value: $716,163
      • Annual tax amount: $5,497
      • Date on market: 7/21/2026

        Estimated market value

        Not available

        Estimated sales range

        Not available

        Not available

        Price history

        DateEventPrice
        8/8/2026Pending sale$955,000$588/sqft
        Source: ECAOR #1007229 Report a problem
        7/21/2026Listed for sale$955,000$588/sqft
        Source: ECAOR #1007229 Report a problem
        7/10/2026Pending sale$955,000$588/sqft
        Source: ECAOR #1007229 Report a problem
        7/8/2026Listed for sale$955,000+247.3%$588/sqft
        Source: ECAOR #1007229 Report a problem
        2/25/2011Sold$275,000-6.6%$169/sqft
        Source: Public Record Report a problem
        1/2/2011Price change$294,500-10.1%$181/sqft
        Source: JOSEPHINE SMOAK REAL ESTATE #540544 Report a problem
        10/8/2010Price change$327,500-6.2%$202/sqft
        Source: JOSEPHINE SMOAK REAL ESTATE #540544 Report a problem
        7/1/2010Listed for sale$349,000$215/sqft
        Source: JOSEPHINE SMOAK REAL ESTATE #540544 Report a problem

        Public tax history

        YearProperty taxesTax assessment
        2025$5,498 +3%$503,233 +2.9%
        2024$5,336 +2.4%$489,051 +3%
        2023$5,212 +20.6%$474,807 +19.6%
        2022$4,323 +0.2%$397,150 +3%
        2021$4,316 -0.3%$385,583 +7.3%
        2020$4,330 +4.2%$359,372 +1.9%
        2019$4,155 +11.6%$352,806 +15.9%
        2018$3,723 $304,283 +5.9%
        2017$3,723 +5.8%$287,257 +8.2%
        2016$3,517 +9.2%$265,495 +28.4%
        2015$3,220 +17.5%$206,801 +7%
        2014$2,740 $193,327 +9%
        2013-- $177,397 -0.1%
        2012-- $177,554 -8.4%
        2011-- $193,750 -5.5%
        2010-- $205,058 -24.2%
        2009-- $270,656 -18.4%
        2008-- $331,858 -11%
        2007-- $372,967 -17.6%
        2006-- $452,415 +45.8%
        2005-- $310,285 +76%
        2004-- $176,315 +24.2%
        2003-- $142,014 +2.6%
        2002-- $138,419 +25.6%
        2001-- $110,208
        Find assessor info on the county website

        Monthly payment

        Est. payment

        Payment breakdown

        Explore the cost of this home by adjusting the details. Changes won't be saved.
        All calculations are estimates and provided by Zillow, Inc. for informational purposes only. Actual amounts may vary.
        HOA fees may include property taxes on listings classified as Co-Ops. Contact the listing agent and/or owner for fee details.
        See how much you could borrow to make a competitive offer.

        Climate risks

        Neighborhood: 32541

        Getting around

        51 / 100
        Somewhat Walkable
        52 / 100
        Bikeable

        Nearby schools

        GreatSchools rating
        Schools provided by the listing agent
        • Elementary: Destin
        • Middle: Destin
        • High: Destin

        Source: ECAOR. This data may not be complete. We recommend contacting the local school district to confirm school assignments for this home.

        A local agent can set up tours, give advice and negotiate with sellers.

        A local lender can help you make sure your offer is ready when you are.

        Browse local experts

        Similar homes