Skip main navigation
Active
  • Price cut: $2.4K (8/27)
    $192,500

    4442 Primrose Ave, Indianapolis, IN 46205

    4beds
    2,160sqft
    : 
    $1,309/mo
    Get pre-qualified
    Residential, Single Family Residence
    Built in 1947
    6,534 Square Feet Lot
    $187,900 Zestimate®
    $89/sqft
    $-- HOA

    What's special

    Charming bungalowFour comfortable bedroomsInviting homeNew countersNew acNew water heaterNew roof
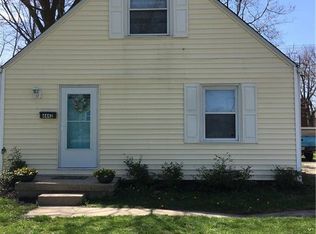
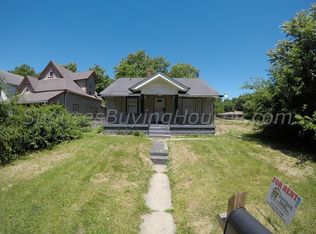
    Discover an inviting home at 4442 Primrose Avenue. This 1947 single-family residence is ready for you to move in and begin your next chapter. Charming bungalow offers four comfortable bedrooms, providing ample private space for residents and guests. Convenience is key with one full bathroom and an additional half bathroom, thoughtfully designed to accommodate daily routines. Across its two stories, this residence presents a functional layout, maximizing its 1440 square feet for comfortable living. The 6316 square foot lot provides a generous outdoor area for various possibilities. Envision your life unfolding in this captivating bungalow.Features and Updates - 4442 Primrose Avenue - Full interior and exterior perimeter drain added - Sump with battery back up - 2019 Basement waterproofing (transferrable warranty - $70 annual) - 2026 Replaced the bathtub in the main bath - 2020 Replaced the Stove - 2021 Sewer jetted and main drain liner added - 2022 New roof, windows and furnace - 2023 New water heater and water softener - 2024 New AC - 2025 New counters, kitchen refrigerator and garage door
    37 days
    473
    48

    Zillow last checked:

    Listing updated:

    Listed by:

    Jonah Lyons 317-565-3180,

    Keller Williams Indpls Metro N,

    Michael Lyons 317-697-1097,

    Keller Williams Indpls Metro N

    Source: MIBOR as distributed by MLS GRID,MLS#: 22115153MLS Logo

      Facts & features

      Interior

      Bedrooms & bathrooms
      • Bedrooms: 4
      • Bathrooms: 2
      • Full bathrooms: 1
      • 1/2 bathrooms: 1
      • Main level bathrooms: 1
      • Main level bedrooms: 2
      Bedroom 2
      • Level: Upper
      • Area: 132 Square Feet
      • Dimensions: 12x11
      Bedroom 3
      • Level: Upper
      • Area: 132 Square Feet
      • Dimensions: 12x11
      Bedroom 4
      • Level: Main
      • Area: 81 Square Feet
      • Dimensions: 9x9
      Other
      • Level: Main
      • Area: 121 Square Feet
      • Dimensions: 11x11
      Bonus room
      • Features: Other
      • Level: Basement
      • Area: 121 Square Feet
      • Dimensions: 11x11
      Kitchen
      • Level: Main
      • Area: 112 Square Feet
      • Dimensions: 14x8
      Laundry
      • Features: Other
      • Level: Basement
      • Area: 104 Square Feet
      • Dimensions: 13x8
      Living room
      • Level: Main
      • Area: 154 Square Feet
      • Dimensions: 14x11
      Play room
      • Features: Other
      • Level: Basement
      • Area: 396 Square Feet
      • Dimensions: 22x18
      Heating
      • Forced Air, Natural Gas
      Cooling
      • Central Air, Other
      Appliances
      • Included: Electric Cooktop, Dryer, Gas Water Heater, Microwave, Electric Oven, Refrigerator, Washer, Water Heater, Water Softener Owned
      • Laundry: In Basement
      Features
      • Wet Bar, Eat-in Kitchen, High Speed Internet
      • Windows: Wood Work Painted
      • Basement: Unfinished,Finished Walls,Daylight
      Interior area
      • Total structure area: 2,160
      • Total interior livable area: 2,160 sqft
      • Finished area below ground: 0

      Property

      Parking
      • Total spaces: 1
      • Parking features: Detached
      • Garage spaces: 1
      Features
      • Levels: Two
      • Stories: 2
      • Patio & porch: Porch
      • Fencing: Fenced,Full
      Lot
      • Size: 6,534 Square Feet
      • Features: Sidewalks, Storm Sewer, Street Lights, Mature Trees
      Details
      • Parcel number: 490718112035000801
      • Horse amenities: None

      Construction

      Type & style
      • Home type: SingleFamily
      • Architectural style: Cape Cod
      • Property subtype: Residential, Single Family Residence
      Materials
      • Vinyl Siding
      • Foundation: Concrete Perimeter
      Condition
      • New construction: No
      • Year built: 1947

      Utilities & green energy

      • Water: Public
      • Utilities for property: Water Connected

      Community & HOA

      Community
      • Subdivision: Maple Downs
      HOA
      • Has HOA: No
      Location
      • Region: Indianapolis

      Financial & listing details

      • Price per square foot: $89/sqft
      • Tax assessed value: $137,200
      • Annual tax amount: $1,406
      • Date on market: 7/23/2026
      • Cumulative days on market: 39 days

        Estimated market value

        $187,900

        $179,000 - $197,000

        $1,765/mo

        Price history

        DateEventPrice
        8/27/2026Price change$192,500-1.2%$89/sqft
        Source: MIBOR as distributed by MLS GRID #22115153 Report a problem
        7/23/2026Listed for sale$194,900+85.6%$90/sqft
        Source: MIBOR as distributed by MLS GRID #22115153 Report a problem
        8/8/2018Sold$105,000-1.9%$49/sqft
        Source: Public Record Report a problem
        6/30/2018Sold$107,000+54%$50/sqft
        Source: Agent Provided Report a problem
        4/14/2016Listing removed$69,500$32/sqft
        Source: McLane Realty #21391608 Report a problem
        12/17/2015Listed for sale$69,500-7%$32/sqft
        Source: McLane Realty #21391608 Report a problem
        1/20/2015Listing removed$74,750$35/sqft
        Source: F.C. Tucker Company, Inc. #21321026 Report a problem
        10/20/2014Listed for sale$74,750+256%$35/sqft
        Source: F.C. Tucker Company, Inc. #21321026 Report a problem
        8/10/2007Sold$21,000+3.6%$10/sqft
        Source: MIBOR as distributed by MLS GRID #2733770 Report a problem
        1/29/2007Sold$20,270$9/sqft
        Source: Public Record Report a problem

        Public tax history

        YearProperty taxesTax assessment
        2025$1,574 +4.9%$137,200 -2.9%
        2024$1,501 +14.7%$141,300
        2023$1,308 +24.1%$141,300 +13.7%
        2022$1,054 +51.3%$124,300 +17%
        2021$697 -6.8%$106,200 +21.8%
        2020$748 +165.7%$87,200 -2.4%
        2019$281 -68.7%$89,300 +86.8%
        2018$898 -35.3%$47,800 +17.2%
        2017$1,388 +48%$40,800 +3.3%
        2016$938 +5.1%$39,500 -4.4%
        2014$893 -29.4%$41,300
        2013$1,265 $41,300 -26.8%
        2012$1,265 $56,400 -26.6%
        2011-- $76,800
        2010$1,597 -5.2%$76,800 -2.8%
        2009$1,684 $79,000 +6.5%
        2007-- $74,200 -9.3%
        2006-- $81,800 +62.3%
        2005-- $50,400
        2004-- $50,400
        2003-- $50,400 +87.4%
        2002-- $26,900 +199.9%
        2001-- $8,970
        2000-- $8,970
        Find assessor info on the county website

        Monthly payment

        Est. payment

        Payment breakdown

        Explore the cost of this home by adjusting the details. Changes won't be saved.
        All calculations are estimates and provided by Zillow, Inc. for informational purposes only. Actual amounts may vary.
        HOA fees may include property taxes on listings classified as Co-Ops. Contact the listing agent and/or owner for fee details.
        See how much you could borrow to make a competitive offer.

        Climate risks

        Neighborhood: Fairgrounds

        Getting around

        53 / 100
        Somewhat Walkable
        37 / 100
        Some Transit
        58 / 100
        Bikeable

        Nearby schools

        GreatSchools rating

        A local agent can set up tours, give advice and negotiate with sellers.

        Browse local experts