Skip main navigation
Off market
  • $635,300

    4442 S Johnson St #4442, New Orleans, LA 70125

    4beds
    3,000sqft
    Condo
    Built in ----
    -- sqft lot
    $635,300 Zestimate®
    $212/sqft
    $3,809 Estimated rent

    Home value

    $635,300

    $496,000 - $820,000

    $3,809/mo

    Zestimate® history
    Loading
    Loading...

    Owner options

    List your home for rent

    $3,809/mo

    Rent Zestimate®

    Find your next renter with Zillow Rental Manager. Plus, with online applications, you can quickly screen prospective tenants – for free.

    Learn more

    $3,809/mo

    Rent Zestimate®

    Refinance and save

    $3,258/mo

    Est. payment

    Refinancing to a lower rate could help reduce your monthly payments and save thousands over the life of the loan.

    See today's rates

    $3,258/mo

    Est. payment

    Explore your selling options

    Work with a Zillow partner agent

    Leverage their expertise and Zillow's premium Showcase listings to get your home seen by more buyers.

    Get started

    List with your own agent

    Get your home in front of millions of buyers by listing it on Zillow.

    Learn how to do it

    Sell it yourself

    Take full control of how buyers see your home on Zillow by listing For Sale by Owner (FSBO).

    List your home

    What's special

    Custom cabinetryPlenty off-street parkingDetailed crown moldingHigh-end stainless steel appliancesQuartz countertopsMarble-tiled bathroomUpper balcony

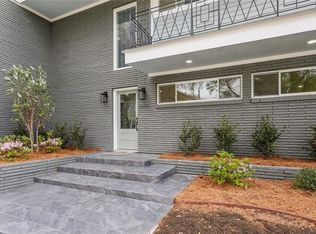
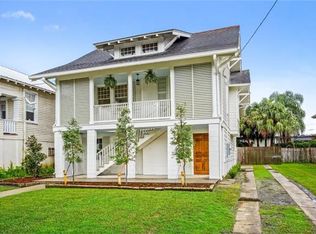
    Modern Elegance Meets Historic Charm in the Heart of New Orleans! Be the first to live in this stunningly renovated home in a quiet neighborhood on a prime corner lot in the desirable Uptown area. Renovated inside and out, this 2-story beauty blends timeless architectural details with luxurious modern updates - from the inviting front porch and upper balcony to the gleaming hardwood floors and high ceilings throughout. Step inside to an open-concept living space filled with natural light, detailed crown molding, and designer finishes. The chef's kitchen is a true showpiece featuring quartz countertops, custom cabinetry, high-end stainless steel appliances, and statement pendant lighting over the oversized island - perfect for entertaining. This fabulous condo includes 4 nice size bedrooms all with ensuite baths. First floor has a guest or primary bedroom suite, living/dining & kitchen with access to charming private front porch overlooking professionally lush landscaped front yard. The upper level features three spacious, beautifully appointed bedrooms, each with it's own private bath offering comfort and privacy. As well as a large laundry room. Upstairs, the spa-inspired primary suite boasts a marble-tiled bathroom with a freestanding soaking tub, glass walk-in shower, dual vanities, and gold hardware that adds a touch of glam. Added bonus to primary bedroom is private access to front balcony. Plenty off-street parking. Must see this beautiful condo flooded in natural light and surrounded with views of beautiful professional landscaping with irrigation system! Super close to hospital & medical services with easy access to public transportation. Pets on a case-by-case basis with non-refundable pet fee. No smoking.

    This property is not currently displayed as for sale or rent on Zillow. This may be different from what's on other websites or public sources.

    Zillow last checked:

    Listing updated:

    Source: GSREIN,MLS#: 2561271

    Facts & features

    Interior

    Bedrooms & bathrooms
    • Bedrooms: 4
    • Bathrooms: 5
    • Full bathrooms: 4
    • 1/2 bathrooms: 1
    Heating
    • Central
    Cooling
    • Central Air
    Appliances
    • Included: Dishwasher, Disposal, Microwave, Range Oven, Refrigerator
    • Laundry: Washer/Dryer Hookups
    Features
    • Guest Suite
    Interior area
    • Total interior livable area: 3,000 sqft

    Property

    Parking
    • Parking features: Off Street
    • Details: Contact manager
    Features
    • Exterior features: Architecture Style: Traditional, Balcony, Carbon Monoxide Detector(s), Corner Lot, Guest Room, Guest Suite, Heating system: Central, Heating system: Two, Lot Features: Corner Lot, None, Off Street, Sprinkler System, Stainless Steel Appliance(s), Washer/Dryer Hookups
    • Pool features: None
    Details
    • Parcel number: 4442

    Construction

    Type & style
    • Home type: Condo
    • Property subtype: Condo

    Community & HOA

    Community
    • Deposit fee: $4,000
    Location
    • Region: New Orleans

    Financial & listing details

    • Price per square foot: $212/sqft
    • Date on market: 6/3/2026
    • Date available: 06/08/2026
    • Lease term: 1 Yr

    Price history

    DateEventPrice
    7/16/2026Listing removed$4,000$1/sqft
    Source: GSREIN #2561271 Report a problem
    6/24/2026Price change$4,000-11.1%$1/sqft
    Source: GSREIN #2561271 Report a problem
    6/3/2026Listed for rent$4,500+12.5%$2/sqft
    Source: GSREIN #2561271 Report a problem
    10/20/2025Listing removed$4,000$1/sqft
    Source: GSREIN #2524543 Report a problem
    10/2/2025Listed for rent$4,000$1/sqft
    Source: GSREIN #2524543 Report a problem
    9/25/2025Listing removed$795,000$265/sqft
    Source: GSREIN #2493013 Report a problem
    5/9/2025Price change$795,000-11.2%$265/sqft
    Source: GSREIN #2493013 Report a problem
    3/24/2025Listed for sale$895,000$298/sqft
    Source: GSREIN #2493013 Report a problem

    Public tax history

    Tax history is unavailable.

    Neighborhood: Broadmoor

    Nearby schools

    GreatSchools rating
    Get a cash offer in 3 minutes
    Find out how much your home could sell for in as little as 3 minutes with a no-obligation cash offer.
    Estimated market value
    $635,300
    Get a cash offer in 3 minutes
    Find out how much your home could sell for in as little as 3 minutes with a no-obligation cash offer.
    Estimated market value
    $635,300