An Ultra-Luxury Masterpiece in Lakewood’s Finest
Step into a world of refined elegance with this breathtaking custom-built home by Kedem!
Nestled in the heart of Lakewood one of Dallas’s most coveted enclaves. Imagine waking each morning in your serene primary suite, where a spa-inspired bath and oversized walk-in closet await, and private doors lead to your tranquil outdoor retreat. Picture hosting unforgettable evenings in a gourmet chef’s kitchen, where state-of-the-art Wolf appliances and Sub-Zero fridge, sleek granite countertops and a grand island becomes the heart of every gathering.
This isn’t just a home it’s a lifestyle.
Soaring 12’ ceilings flood the open-concept design with natural light, illuminating wide plank hardwood floors that stretch across the house, sophisticated spaces.
Two elegant fireplaces inside and outside, perfect for crisp Dallas nights.
Open your morning with easy backyard access to SoPac Trail which give you great nature oasis.
Every inch reflects meticulous craftsmanship, from the bespoke custom cabinetry to the seamless indoor-outdoor flow that blurs the line between luxury and nature.
Set in Lakewood’s tree-lined embrace.
Opportunities like this don’t linger.
Luxury gem a rare masterpiece designed for those who demand the extraordinary.
Sold
Price Unknown
4442 Santa Barbara Dr, Dallas, TX 75214
5beds
4,778sqft
Single Family Residence
Built in 2025
7,187 Square Feet Lot
$2,443,500 Zestimate®
$--/sqft
$10,135 Estimated rent
Home value
$2,443,500
$2.20M - $2.71M
$10,135/mo
Zestimate® history
Owner options
List your home for rent
$10,135/mo
Rent Zestimate®
Find your next renter with Zillow Rental Manager. Plus, with online applications, you can quickly screen prospective tenants – for free.
$10,135/mo
Rent Zestimate®
Refinance and save
Refinancing to a lower rate could help reduce your monthly payments and save thousands over the life of the loan.
Explore your selling options
Work with a Zillow partner agent
Leverage their expertise and Zillow's premium Showcase listings to get your home seen by more buyers.
Get startedList with your own agent
Get your home in front of millions of buyers by listing it on Zillow.
Learn how to do itSell it yourself
Take full control of how buyers see your home on Zillow by listing For Sale by Owner (FSBO).
List your homeWhat's special
Tranquil outdoor retreatWide plank hardwood floorsSleek granite countertopsGrand islandElegant fireplacesOversized walk-in closetSub-zero fridge
Zillow last checked:
Listing updated:
Listed by:
Daniel Arbel 0696891 310-401-4986,
Douglas Elliman Real Estate 469-273-1431
Bought with:
Forrest Gregg
Compass RE Texas, LLC.
Source: NTREIS,MLS#: 20882585
Facts & features
Interior
Bedrooms & bathrooms
- Bedrooms: 5
- Bathrooms: 6
- Full bathrooms: 5
- 1/2 bathrooms: 1
Primary bedroom
- Features: Double Vanity, En Suite Bathroom, Separate Shower, Walk-In Closet(s)
- Level: First
- Dimensions: 15 x 18
Bedroom
- Features: Walk-In Closet(s)
- Level: Second
- Dimensions: 14 x 15
Bedroom
- Features: Walk-In Closet(s)
- Level: Second
- Dimensions: 14 x 15
Bedroom
- Features: Walk-In Closet(s)
- Level: First
- Dimensions: 12 x 15
Bedroom
- Features: Walk-In Closet(s)
- Level: First
- Dimensions: 12 x 16
Primary bathroom
- Features: Built-in Features, Dual Sinks, Garden Tub/Roman Tub
- Level: First
- Dimensions: 10 x 17
Dining room
- Level: First
- Dimensions: 12 x 14
Game room
- Level: First
- Dimensions: 18 x 35
Kitchen
- Features: Built-in Features, Eat-in Kitchen, Granite Counters, Kitchen Island, Walk-In Pantry
- Level: First
- Dimensions: 10 x 21
Living room
- Features: Fireplace
- Level: First
- Dimensions: 22 x 22
Mud room
- Features: Built-in Features
- Level: First
- Dimensions: 7 x 8
Office
- Level: First
- Dimensions: 11 x 14
Heating
- Central
Cooling
- Central Air, Ceiling Fan(s), Electric
Appliances
- Included: Dishwasher, Gas Cooktop, Disposal, Gas Oven, Gas Range, Microwave, Refrigerator, Wine Cooler
- Laundry: Washer Hookup, Laundry in Utility Room
Features
- Built-in Features, Chandelier, Cathedral Ceiling(s), Decorative/Designer Lighting Fixtures, Eat-in Kitchen, Granite Counters, High Speed Internet, Kitchen Island, Open Floorplan, Pantry, Cable TV, Walk-In Closet(s)
- Flooring: Ceramic Tile, Wood
- Has basement: No
- Number of fireplaces: 2
- Fireplace features: Gas, Living Room, Outside, Stone
Interior area
- Total interior livable area: 4,778 sqft
Property
Parking
- Total spaces: 2
- Parking features: Garage, Garage Door Opener
- Attached garage spaces: 2
Features
- Levels: Two
- Stories: 2
- Patio & porch: Covered
- Exterior features: Lighting
- Pool features: None
Lot
- Size: 7,187 Square Feet
- Features: Landscaped
Details
- Parcel number: 00000248647000000
Construction
Type & style
- Home type: SingleFamily
- Architectural style: Contemporary/Modern,Detached
- Property subtype: Single Family Residence
Materials
- Brick, Stucco
- Foundation: Slab
- Roof: Composition
Condition
- New construction: Yes
- Year built: 2025
Utilities & green energy
- Sewer: Public Sewer
- Water: Public
- Utilities for property: Sewer Available, Water Available, Cable Available
Community & HOA
Community
- Security: Smoke Detector(s)
- Subdivision: Bob O Links Downs
HOA
- Has HOA: No
Location
- Region: Dallas
Financial & listing details
- Tax assessed value: $2,114,520
- Annual tax amount: $16,454
- Date on market: 3/28/2025
- Cumulative days on market: 16 days
Price history
| Date | Event | Price |
|---|---|---|
| 5/13/2025 | Sold | -- |
Source: NTREIS #20882585 Report a problem | ||
| 4/22/2025 | Pending sale | $2,479,000$519/sqft |
Source: NTREIS #20882585 Report a problem | ||
| 4/15/2025 | Contingent | $2,479,000$519/sqft |
Source: NTREIS #20882585 Report a problem | ||
| 3/28/2025 | Listed for sale | $2,479,000$519/sqft |
Source: NTREIS #20882585 Report a problem | ||
Public tax history
| Year | Property taxes | Tax assessment |
|---|---|---|
| 2025 | $41,908 +224.9% | $2,114,520 +187.2% |
| 2024 | $12,900 +2.5% | $736,190 +4.8% |
| 2023 | $12,589 -7.5% | $702,170 |
| 2022 | $13,603 +40.5% | $702,170 +57.1% |
| 2021 | $9,681 -2.8% | $447,070 |
| 2020 | $9,958 +5.6% | $447,070 +6.2% |
| 2019 | $9,427 +4.9% | $420,840 |
| 2018 | $8,986 +15.7% | $420,840 +19.8% |
| 2017 | $7,770 +6% | $351,200 +4.6% |
| 2016 | $7,330 +7.5% | $335,700 +11.2% |
| 2015 | $6,820 | $301,920 |
| 2014 | $6,820 | $301,920 |
| 2013 | -- | -- |
| 2012 | -- | -- |
| 2011 | -- | -- |
| 2010 | -- | -- |
| 2009 | -- | -- |
| 2008 | -- | -- |
| 2007 | -- | -- |
| 2005 | -- | -- |
| 2004 | -- | -- |
| 2003 | -- | -- |
| 2002 | -- | -- |
| 2001 | -- | -- |
Find assessor info on the county website
Neighborhood: White Rock
Nearby homes
- $1,699,9004 bd4 ba3.7k sqft4446 Santa Barbara Dr, Dallas, TX 75214Off Market
- $1,787,4004 bd3 ba3.7k sqft4438 Santa Barbara Dr, Dallas, TX 75214Off Market
- $1,835,7004 bd5 ba4k sqft4502 Santa Barbara Dr, Dallas, TX 75214Off Market
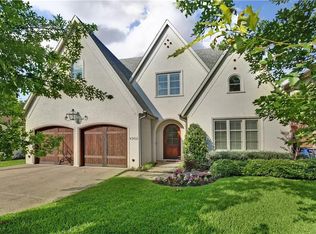
- $1,570,2001 bd1 ba1k sqft4434 Santa Barbara Dr, Dallas, TX 75214Off Market
- $2,021,6004 bd4 ba4.1k sqft6970 Santa Maria Ln, Dallas, TX 75214Off Market
- $672,7002 bd2 ba1.3k sqft4506 Santa Barbara Dr, Dallas, TX 75214Off Market
- $799,8002 bd2 ba2.1k sqft4430 Santa Barbara Dr, Dallas, TX 75214Off Market
- $1,644,1004 bd4 ba3.6k sqft6975 Santa Maria Ln, Dallas, TX 75214Off Market
Nearby schools
GreatSchools rating
- 10/10Lakewood Elementary SchoolGrades: K-5Distance: 1.2 mi
- 6/10J L Long Middle SchoolGrades: 6-8Distance: 2.5 mi
- 5/10Woodrow Wilson High SchoolGrades: 9-12Distance: 2.6 mi
Schools provided by the listing agent
- Elementary: Lakewood
- Middle: Long
- High: Woodrow Wilson
- District: Dallas ISD
Source: NTREIS. This data may not be complete. We recommend contacting the local school district to confirm school assignments for this home.
Get a cash offer in 3 minutes
Find out how much your home could sell for in as little as 3 minutes with a no-obligation cash offer.
Estimated market value
$2,443,500
Get a cash offer in 3 minutes
Find out how much your home could sell for in as little as 3 minutes with a no-obligation cash offer.
Estimated market value
$2,443,500
- Texas
- Dallas County
- Dallas
- 75214
- White Rock
- 4442 Santa Barbara Dr
