Discover this beautifully maintained one-owner brick home in Raintree Estates of Bluewater Bay. Thoughtfully updated over the years and impeccably cared for, this property offers both comfort and convenience in a serene, coastal-inspired neighborhood.
Inside, you'll find 3 spacious bedrooms plus a dedicated office, perfect for remote work or flexible living. The expansive 17' x 17' primary suite is a true retreat, featuring his and her walk-in closets and a remodeled ensuite bath. The kitchen includes a walk-in pantry, modern appliances (all replaced in 2022), and updated lighting that brightens the heart of the home.
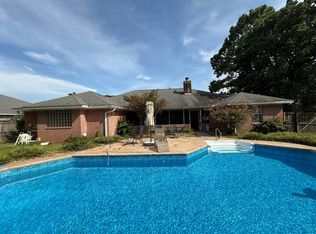
Situated on just under one-third of an acre, the home offers a fully fenced backyard with new gates added in 2023, a covered patio, and attractive landscape lighting installed in 2007. A cozy wood burning fireplace with blower, cleaned and serviced in 2024, brings warmth and charm to the living space.
Residents of Raintree Estates enjoy exclusive access to Raintree Beach Park, just a short walk from the home. From the gravel parking area, you'll find the neighborhood pavilion, a beloved "secret" fishing spot, marsh trail, dock, kayak/paddleboard launch, and the perfect chairs for taking in unforgettable sunsets. It's a peaceful waterfront escape right in your own community.
This home also offers peace of mind with numerous updates, including:
**Roof (2013)
**Hurricane rated windows (2013)
**Kitchen remodel (2007)
**Primary bath remodel (2007)
**Guest bath remodel (2010)
**Paver driveway (2012)
**Hot water heater (2020)
**HVAC (2021)
**Lawn pump (2014)
**New lighting in the dining room, foyer, kitchen, and office
**Transferable termite bond
** Interior Doors painted and hardware replaced (2022)
With its ideal location, thoughtful upgrades, and timeless brick construction, this home is a rare find in one of Bluewater Bay's most charming neighborhoods. Just minutes from the Mid-Bay Bridge, you'll enjoy quick, easy access to the white-sand beaches of Destin, making everyday living feel like a coastal getaway. A must-see for anyone seeking comfort, character, and a true Northwest Florida lifestyle.
Sold for $555,000
$555,000
4442 Southminster Cir, Niceville, FL 32578
3beds
2,170sqft
Single Family Residence
Built in 1996
0.29 Acres Lot
$554,300 Zestimate®
$256/sqft
$3,023 Estimated rent
Home value
$554,300
$504,000 - $604,000
$3,023/mo
Zestimate® history
Owner options
List your home for rent
$3,023/mo
Rent Zestimate®
Find your next renter with Zillow Rental Manager. Plus, with online applications, you can quickly screen prospective tenants – for free.
$3,023/mo
Rent Zestimate®
Refinance and save
$3,621/mo
Est. payment
Refinancing to a lower rate could help reduce your monthly payments and save thousands over the life of the loan.
$3,621/mo
Est. payment
Explore your selling options
Work with a Zillow partner agent
Leverage their expertise and Zillow's premium Showcase listings to get your home seen by more buyers.
Get startedList with your own agent
Get your home in front of millions of buyers by listing it on Zillow.
Learn how to do itSell it yourself
Take full control of how buyers see your home on Zillow by listing For Sale by Owner (FSBO).
List your homeWhat's special
Dedicated officeRemodeled ensuite bathTimeless brick constructionCovered patioModern appliancesAttractive landscape lightingFully fenced backyard
Zillow last checked:
Listing updated:
Listed by:
Cynthia A Zimmermann 850-974-0869,
Coldwell Banker Realty
Bought with:
Whitney B Cramer, 3543488
Century 21 AllPoints Realty
Source: ECAOR,MLS#: 993442
Facts & features
Interior
Bedrooms & bathrooms
- Bedrooms: 3
- Bathrooms: 2
- Full bathrooms: 2
Primary bedroom
- Level: First
- Area: 289 Square Feet
- Dimensions: 17 x 17
Bedroom
- Level: First
- Area: 156 Square Feet
- Dimensions: 13 x 12
Bedroom
- Level: First
- Area: 156 Square Feet
- Dimensions: 13 x 12
Dining room
- Level: First
- Area: 156 Square Feet
- Dimensions: 13 x 12
Family room
- Level: First
- Area: 396 Square Feet
- Dimensions: 22 x 18
Kitchen
- Description: plus walkin pantry
- Level: First
- Area: 156 Square Feet
- Dimensions: 13 x 12
Office
- Level: First
- Area: 169 Square Feet
- Dimensions: 13 x 13
Heating
- Central
Cooling
- Central Air
Appliances
- Included: Dishwasher, Disposal, Dryer, Microwave, Washer, Electric Water Heater
- Laundry: Washer/Dryer Hookup
Features
- Breakfast Bar, Vaulted Ceiling(s), Pantry, Split Bedroom, Woodwork Painted
- Flooring: Tile, Vinyl, Carpet
- Windows: Storm Window(s), Window Treatments
- Has fireplace: Yes
- Common walls with other units/homes: No Common Walls
Interior area
- Total structure area: 2,170
- Total interior livable area: 2,170 sqft
Property
Parking
- Total spaces: 2
- Parking features: Garage Door Opener
- Attached garage spaces: 2
Features
- Stories: 1
- Patio & porch: Covered
- Exterior features: Private Yard
Lot
- Size: 0.29 Acres
- Dimensions: 150 x 85
- Features: Interior Lot, Level, Within 1/2 Mile to Water
Details
- Additional structures: Yard Building
- Parcel number: 261S22500000000150
- Zoning description: Resid Single Family
Construction
Type & style
- Home type: SingleFamily
- Architectural style: Traditional
- Property subtype: Single Family Residence
Materials
- Brick
- Roof: Shingle
Condition
- Construction Complete
- New construction: No
- Year built: 1996
Utilities & green energy
- Water: Public
Community & HOA
Community
- Features: Dock, Fishing, Golf, Marina, Pavillion/Gazebo, Tennis Court(s), Pickleball
- Security: Smoke Detector(s)
- Subdivision: SOUTHMINSTER VILLAGE
Location
- Region: Niceville
Financial & listing details
- Price per square foot: $256/sqft
- Tax assessed value: $437,593
- Annual tax amount: $2,063
- Date on market: 1/29/2026
- Road surface type: Paved
Price history
| Date | Event | Price |
|---|---|---|
| 3/13/2026 | Sold | $555,000-1.8%$256/sqft |
Source:  ECAOR #993442 Report a problem ECAOR #993442 Report a problem | ||
| 2/5/2026 | Pending sale | $565,000$260/sqft |
Source: ECAOR #993442 Report a problem | ||
| 1/29/2026 | Listed for sale | $565,000$260/sqft |
Source: ECAOR #993442 Report a problem | ||
Public tax history
| Year | Property taxes | Tax assessment |
|---|---|---|
| 2025 | $2,063 +3.2% | $214,019 +2.9% |
| 2024 | $1,999 +2.8% | $207,987 +3% |
| 2023 | $1,945 +2.8% | $201,929 +3% |
| 2022 | $1,893 +0.4% | $196,048 +3% |
| 2021 | $1,885 +0.3% | $190,338 +1.4% |
| 2020 | $1,879 +1.4% | $187,710 +2.3% |
| 2019 | $1,853 +2.9% | $183,490 +3.4% |
| 2018 | $1,800 | $177,477 +2.1% |
| 2017 | $1,800 +0.7% | $173,827 +2.1% |
| 2016 | $1,787 +2.8% | $170,252 +0.7% |
| 2015 | $1,739 -2.2% | $169,069 +0.8% |
| 2014 | $1,777 | $167,727 +3.4% |
| 2013 | -- | $162,186 +1.7% |
| 2012 | -- | $159,475 +3% |
| 2011 | -- | $154,830 +1.5% |
| 2010 | -- | $152,542 +2.7% |
| 2009 | -- | $148,532 +0.1% |
| 2008 | -- | $148,384 +3% |
| 2007 | -- | $144,062 +2.5% |
| 2006 | -- | $140,548 +3% |
| 2005 | -- | $136,454 +3% |
| 2004 | -- | $132,480 +1.9% |
| 2003 | -- | $130,010 +2.4% |
| 2002 | -- | $126,963 +1.6% |
| 2001 | -- | $124,964 |
Find assessor info on the county website
Neighborhood: 32578
Nearby homes
- $505,5003 bd2 ba2k sqft4440 Southminster Cir, Niceville, FL 32578Off Market
- $603,5004 bd2 ba2.4k sqft4444 Southminster Cir, Niceville, FL 32578Off Market
- $491,4003 bd2 ba1.8k sqft4404 Southminster Cir, Niceville, FL 32578Off Market

- $538,0003 bd2 ba1.7k sqft4438 Southminster Cir, Niceville, FL 32578Off Market
- $510,3004 bd2 ba1.9k sqft4406 Southminster Cir, Niceville, FL 32578Off Market
- $182,0530.536 Acres4402 Southminster Cir, Niceville, FL 32578Off Market
- $500,2004 bd3 ba1.9k sqft4439 Southminster Cir, Niceville, FL 32578Off Market
- $497,4004 bd3 ba2.3k sqft317 Olde Post Rd, Niceville, FL 32578Off Market
Nearby schools
GreatSchools rating
- 8/10Bluewater Elementary SchoolGrades: PK-5Distance: 2 mi
- 9/10C. W. Ruckel Middle SchoolGrades: 6-8Distance: 5.1 mi
- 7/10Niceville Senior High SchoolGrades: 9-12Distance: 5 mi
Schools provided by the listing agent
- Elementary: Bluewater
- High: Niceville
Source: ECAOR. This data may not be complete. We recommend contacting the local school district to confirm school assignments for this home.


Get pre-qualified for a loan
At Zillow Home Loans, we can pre-qualify you in as little as 5 minutes with no impact to your credit score.An equal housing lender. NMLS #10287.
Sell for more on Zillow
Get a Zillow Showcase℠ listing at no additional cost and you could sell for .
$554,300
2% more
+$11,086
With Zillow Showcase(estimated)
$565,386
- Florida
- Okaloosa County
- Niceville
- 32578
- 4442 Southminster Cir
Nearby cities
Nearby zip codes
Other Niceville Topics
