Skip main navigation
Closed
  • Price Unknown

    4442 W Normal Street, Springfield, MO 65802

    3beds
    1,515sqft
    Single Family Residence
    Built in 2008
    6,534 Square Feet Lot
    $251,100 Zestimate®
    $--/sqft
    $1,646 Estimated rent

    Home value

    $251,100

    $234,000 - $271,000

    $1,646/mo

    Zestimate® history
    Loading
    Loading...

    Owner options

    List your home for rent

    $1,646/mo

    Rent Zestimate®

    Find your next renter with Zillow Rental Manager. Plus, with online applications, you can quickly screen prospective tenants – for free.

    Learn more

    $1,646/mo

    Rent Zestimate®

    Refinance and save

    Refinancing to a lower rate could help reduce your monthly payments and save thousands over the life of the loan.

    See today's rates

    Explore your selling options

    Work with a Zillow partner agent

    Leverage their expertise and Zillow's premium Showcase listings to get your home seen by more buyers.

    Get started

    List with your own agent

    Get your home in front of millions of buyers by listing it on Zillow.

    Learn how to do it

    Sell it yourself

    Take full control of how buyers see your home on Zillow by listing For Sale by Owner (FSBO).

    List your home

    What's special

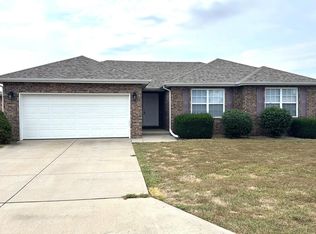
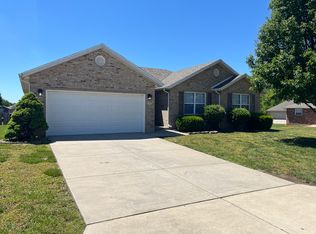
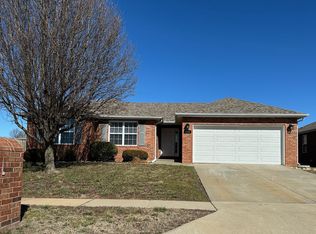
    NEW ROOF COMING! Located on a dead-end street in Strasbourg Estates, this all-brick 3-bedroom, 2-bath home offers the comfort of county living within the highly regarded Willard School District--while still providing convenient access to Springfield amenities. With no HOA and low property taxes, this property offers flexibility, value, and a move-in-ready opportunity in a desirable location.Inside, the home has been updated throughout with new light fixtures, newer luxury vinyl flooring, stainless steel appliances, and a new kitchen faucet installed in 2025. The HVAC system was replaced in 2021, providing added efficiency and peace of mind. Carpet in the bedrooms was installed in late 2025, and the front two bedrooms have seen very limited use, helping maintain a fresh, like-new feel.The primary suite features its own private bathroom with double sinks and a walk-in closet, creating a comfortable retreat. Blinds throughout the home and exterior shutters add both privacy and curb appeal, while included appliances--refrigerator, washer, and dryer--offer added convenience for the next owner. A large mirror in the primary bedroom will also remain with the home.Step outside to enjoy the fully privacy-fenced backyard, complete with a 6-foot wood fence, single gate access, and a doggy door leading to the patio--ideal for pets and everyday outdoor living. All repairs were completed when the seller purchased the home in 2024, providing additional confidence for future ownership. Built in 2007 with 1,515 square feet and a 2-car garage, this home delivers a practical layout and low-maintenance exterior in a location that balances quiet surroundings with accessibility.

    Zillow last checked:

    Listing updated:

    Listed by:

    Laura L. Duckworth 417-520-6545,

    EXP Realty LLC

    Bought with:

    Douglas Anderson, 1999132223

    TD Management Co

    Source: SOMOMLS as distributed by MLS GRID,MLS#: 60320377MLS Logo

    Facts & features

    Interior

    Bedrooms & bathrooms
    • Bedrooms: 3
    • Bathrooms: 2
    • Full bathrooms: 2
    Rooms
    • Room types: Master Bedroom
    Heating
    • Forced Air, Central, Electric
    Cooling
    • Central Air, Ceiling Fan(s)
    Appliances
    • Included: Dishwasher, Free-Standing Electric Oven, Microwave, Refrigerator, Electric Water Heater, Disposal
    • Laundry: Main Level, W/D Hookup
    Features
    • High Speed Internet, Vaulted Ceiling(s), Walk-In Closet(s), Walk-in Shower
    • Flooring: Carpet, Vinyl, Tile
    • Windows: Window Treatments, Double Pane Windows, Blinds, Shutters
    • Has basement: No
    • Attic: Pull Down Stairs
    • Has fireplace: No
    Interior area
    • Total structure area: 1,515
    • Total interior livable area: 1,515 sqft
    • Finished area above ground: 1,515
    • Finished area below ground: 0

    Property

    Parking
    • Total spaces: 2
    • Parking features: Driveway, Garage Faces Front, Garage Door Opener
    • Attached garage spaces: 2
    • Has uncovered spaces: Yes
    Features
    • Levels: One
    • Stories: 1
    • Patio & porch: Patio, Awning(s)
    • Exterior features: Rain Gutters
    • Fencing: Privacy,Wood
    Lot
    • Size: 6,534 Square Feet
    • Features: Curbs, Landscaped, Level, Dead End Street
    Details
    • Parcel number: 1330100151

    Construction

    Type & style
    • Home type: SingleFamily
    • Architectural style: Traditional
    • Property subtype: Single Family Residence
    Materials
    • Brick
    • Foundation: Crawl Space
    • Roof: Composition
    Condition
    • Year built: 2008

    Utilities & green energy

    • Sewer: Public Sewer
    • Water: Public

    Community & HOA

    Community
    • Subdivision: Strasbourg Est
    Location
    • Region: Springfield

    Financial & listing details

    • Tax assessed value: $65,600
    • Annual tax amount: $704
    • Date on market: 4/10/2026
    • Listing terms: Cash,VA Loan,FHA,Conventional
    • Road surface type: Asphalt

    Price history

    DateEventPrice
    7/21/2026Listing removed$1,695$1/sqft
    Source: Zillow Rentals Report a problem
    7/15/2026Price change$1,695-1.7%$1/sqft
    Source: Zillow Rentals Report a problem
    6/16/2026Listed for rent$1,725$1/sqft
    Source: Zillow Rentals Report a problem
    6/15/2026Sold--
    Source: SOMOMLS as distributed by MLS GRID #60320377 Report a problem
    5/20/2026Pending sale$260,000$172/sqft
    Source: SOMOMLS as distributed by MLS GRID #60320377 Report a problem
    5/7/2026Listed for sale$260,000$172/sqft
    Source: SOMOMLS as distributed by MLS GRID #60320377 Report a problem
    4/11/2026Pending sale$260,000$172/sqft
    Source: SOMOMLS as distributed by MLS GRID #60320377 Report a problem
    4/10/2026Listed for sale$260,000+10.7%$172/sqft
    Source: SOMOMLS as distributed by MLS GRID #60320377 Report a problem
    3/20/2024Sold--
    Source: SOMOMLS as distributed by MLS GRID #60257939 Report a problem
    2/21/2024Pending sale$234,900$155/sqft
    Source: SOMOMLS as distributed by MLS GRID #60257939 Report a problem
    12/11/2023Listed for sale$234,900$155/sqft
    Source: SOMOMLS as distributed by MLS GRID #60257939 Report a problem

    Public tax history

    YearProperty taxesTax assessment
    2025$704 +0.7%$12,470
    2024$699 +0.5%$12,470
    2023$696 -0.9%$12,470
    2022$702 0%$12,470
    2021$703 +8.7%$12,470
    2020$647 -0.2%$12,470
    2018$648 +1.4%$12,470
    2017$639 $12,470
    2016$639 $12,470
    2015$639 +0.7%$12,470 -15.9%
    2014$635 $14,820 +142.2%
    2012-- $6,120
    2011-- $6,120 -15.6%
    2010-- $7,250
    Find assessor info on the county website

    Neighborhood: 65802

    Nearby schools

    GreatSchools rating
    Schools provided by the listing agent
    • Elementary: WD Orchard Hills
    • Middle: Willard
    • High: Willard

    Source: SOMOMLS as distributed by MLS GRID. This data may not be complete. We recommend contacting the local school district to confirm school assignments for this home.

    Sell for more on Zillow
    Get a Zillow Showcase℠ listing at no additional cost and you could sell for .
    $251,100
    2% more
    +$5,022
    With Zillow Showcase(estimated)
    $256,122