Skip main navigation
Sold for $540,000
  • Listing Provided by: EXP REALTY OF CALIFORNIA INC
    Bought with: Realty One Group Homelink
    $540,000

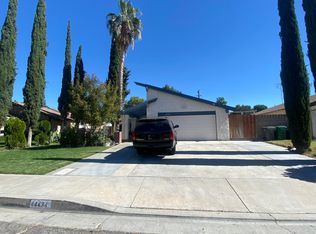
    44422 Fenhold St, Lancaster, CA 93535

    4beds
    2,043sqft
    Single Family Residence
    Built in 1972
    7,152 Square Feet Lot
    $542,300 Zestimate®
    $264/sqft
    $3,296 Estimated rent

    Home value

    $542,300

    $493,000 - $597,000

    $3,296/mo

    Zestimate® history
    Loading
    Loading...

    Owner options

    List your home for rent

    $3,296/mo

    Rent Zestimate®

    Find your next renter with Zillow Rental Manager. Plus, with online applications, you can quickly screen prospective tenants – for free.

    Learn more

    $3,296/mo

    Rent Zestimate®

    Refinance and save

    $3,448/mo

    Est. payment

    Refinancing to a lower rate could help reduce your monthly payments and save thousands over the life of the loan.

    See today's rates

    $3,448/mo

    Est. payment

    Explore your selling options

    Work with a Zillow partner agent

    Leverage their expertise and Zillow's premium Showcase listings to get your home seen by more buyers.

    Get started

    List with your own agent

    Get your home in front of millions of buyers by listing it on Zillow.

    Learn how to do it

    Sell it yourself

    Take full control of how buyers see your home on Zillow by listing For Sale by Owner (FSBO).

    List your home

    What's special

    Freshly landscaped yardRemodeled magazine-worthy kitchenUpstairs spa-level bathsSynthetic-grass sun padLed lightingWalnut-stained cabinetryFour generously sized bedrooms
    Picture your weekends beginning with French-press coffee in a sunlit, fully remodeled magazine-worthy kitchen, then drifting outside to a backyard that feels like your own private resort. At 44422 Fenhold Street, life revolves around effortless indoor–outdoor moments: poolside cannonballs under color-changing lights, crisp evening barbecues beneath the roll-top patio while the ceiling fans keep the breeze just right, enjoy late-night s’mores beside the outdoor crackling fire pit when the desert sky explodes with stars. The home has been renewed from roof to baseboards, so your free time is truly yours—no punch lists, no “someday” projects, just space to breathe, create, and gather. Four generously sized bedrooms, each with new ceiling fans, provide everyone with a retreat, and two upstairs spa-level baths ensure there’s never a wait for a rainfall shower. The open-concept living and family rooms invite binge-watch marathons, Super Bowl parties, and homework sessions. Gorgeous 12 mm laminate floors throughout the home are ready to welcome you inside. Dual-Pane Energy-smart windows and sliding doors, a brand-new 4-ton A/C, and LED lighting keep utility bills in check while you stay perfectly comfortable year-round. Foodies will love the walnut-stained cabinetry, quartz countertop with waterfall peninsula, and gleaming GE range; if you love the outdoors, you will treasure the dedicated RV/Boat driveway, because every great road-trip tale starts in a home with room for toys. 14 FWY is minutes away—so weekend hikes in the Angeles Forest, Wrightwood, winery tastings in Santa Ynez, or beach days in Ventura are within easy reach—yet coming home is always the best part. The synthetic-grass sun pad means the kids play barefoot without muddy shoes, the freshly landscaped yard frames golden-hour selfies, and low-maintenance finishes give you back something priceless: time. Time to join neighborhood block parties, stroll local parks, or simply float weightless in your pool while Lancaster sunsets paint the sky. Here, the lifestyle isn’t about square footage (though you have plenty) or the latest finishes (you have them all); it’s about waking up each day in a space designed to elevate everything you already love to do. 44422 Fenhold Street isn’t just remodeled—it’s re-imagined for the way you want to live, laugh, and dream next. Come see how effortlessly “home” can feel like vacation. Don't miss out, call for your viewing appointment before it's gone!

    Zillow last checked:

    Listing updated:

    Listing Provided by:

    Hector Aguilar DRE #01257668 626-255-2783,

    EXP REALTY OF CALIFORNIA INC,

    Listing Team: Aguilar Realty Group

    Bought with:

    JUAN MORALES, DRE #01957823

    Realty One Group Homelink

    Source: CRMLS,MLS#: CV25165115MLS LogoOriginating MLS: California Regional MLS

    Facts & features

    Interior

    Bedrooms & bathrooms
    • Bedrooms: 4
    • Bathrooms: 3
    • Full bathrooms: 3
    • Main level bathrooms: 1
    Primary bedroom
    • Features: Primary Suite
    Bedroom
    • Features: All Bedrooms Up
    Bathroom
    • Features: Bathtub, Low Flow Plumbing Fixtures, Quartz Counters, Remodeled, Separate Shower, Tub Shower, Upgraded, Walk-In Shower
    Family room
    • Features: Separate Family Room
    Kitchen
    • Features: Kitchen/Family Room Combo, Quartz Counters
    Other
    • Features: Walk-In Closet(s)
    Heating
    • Central
    Cooling
    • Central Air
    Appliances
    • Included: Dishwasher, Electric Oven, Electric Range, Disposal, Gas Water Heater
    • Laundry: Washer Hookup, Gas Dryer Hookup, Laundry Room
    Features
    • Breakfast Bar, Ceiling Fan(s), Cathedral Ceiling(s), Open Floorplan, Pantry, Quartz Counters, Recessed Lighting, All Bedrooms Up, Loft, Primary Suite, Walk-In Closet(s)
    • Flooring: Laminate
    • Windows: Double Pane Windows
    • Has fireplace: Yes
    • Fireplace features: Gas, Living Room
    • Common walls with other units/homes: No Common Walls
    Interior area
    • Total interior livable area: 2,043 sqft

    Property

    Parking
    • Total spaces: 2
    • Parking features: Boat, Door-Single, Driveway, Garage Faces Front, Garage, RV Gated, RV Access/Parking
    • Attached garage spaces: 2
    Features
    • Levels: Two
    • Stories: 2
    • Entry location: Front
    • Patio & porch: Concrete, Covered, Open, Patio, See Remarks
    • Has private pool: Yes
    • Pool features: In Ground, Private
    • Has spa: Yes
    • Spa features: In Ground, Private
    • Fencing: Block,Wrought Iron
    • Has view: Yes
    • View description: None
    Lot
    • Size: 7,152 sqft
    • Features: Back Yard, Drip Irrigation/Bubblers, Front Yard, Sprinklers In Front, Landscaped, Level, Near Public Transit, Rectangular Lot, Sprinklers Manual, Street Level
    Details
    • Parcel number: 3147012012
    • Zoning: LRRA7500*
    • Special conditions: Standard

    Construction

    Type & style
    • Home type: SingleFamily
    • Architectural style: Contemporary
    • Property subtype: Single Family Residence
    Materials
    • Stucco
    • Foundation: Slab
    • Roof: Rolled/Hot Mop,Shingle
    Condition
    • Updated/Remodeled,Turnkey
    • New construction: No
    • Year built: 1972

    Utilities & green energy

    • Electric: 220 Volts in Garage
    • Sewer: Public Sewer
    • Water: Public
    • Utilities for property: Sewer Connected

    Community & neighborhood

    Security
    • Security features: Carbon Monoxide Detector(s), Smoke Detector(s)
    Community
    • Community features: Curbs, Sidewalks
    Location
    • Region: Lancaster

    Other

    Other facts
    • Listing terms: Cash,Cash to New Loan,Conventional,FHA,VA Loan
    • Road surface type: Paved

    Price history

    DateEventPrice
    10/23/2025Sold$540,000+3.8%$264/sqft
    Source: CRMLS #CV25165115 Report a problem
    10/16/2025Pending sale$520,000$255/sqft
    Source: CRMLS #CV25165115 Report a problem
    9/4/2025Contingent$520,000$255/sqft
    Source: CRMLS #CV25165115 Report a problem
    9/1/2025Listed for sale$520,000$255/sqft
    Source: CRMLS #CV25165115 Report a problem
    8/28/2025Contingent$520,000$255/sqft
    Source: CRMLS #CV25165115 Report a problem
    8/17/2025Listed for sale$520,000$255/sqft
    Source: CRMLS #CV25165115 Report a problem
    8/11/2025Pending sale$520,000+62.5%$255/sqft
    Source: CRMLS #CV25165115 Report a problem
    3/6/2025Sold$320,000+88.2%$157/sqft
    Source: Public Record Report a problem
    4/4/2003Sold$170,000$83/sqft
    Source: Public Record Report a problem

    Public tax history

    YearProperty taxesTax assessment
    2025$4,451 +2.9%$246,195 +2%
    2024$4,325 +2.1%$241,368 +2%
    2023$4,236 +5.2%$236,636 +2%
    2022$4,027 +11.1%$231,997 +2%
    2021$3,626 +1.2%$227,449 +1%
    2020$3,585 $225,118 +2%
    2019$3,585 +3.6%$220,705 +2%
    2018$3,460 $216,378 +2%
    2017$3,460 +1.1%$212,136 +2%
    2016$3,422 +4.6%$207,978 +7.2%
    2015$3,272 +7.2%$194,000 -3.4%
    2014$3,052 $200,843 +59.4%
    2012-- $126,000 +20%
    2011-- $105,000
    2010-- $105,000 -22.2%
    2009-- $134,900 -28%
    2008-- $187,444 +2%
    2007-- $183,769 +2%
    2006-- $180,167
    2005-- $180,167 +4%
    2004-- $173,173 +37.9%
    2003-- $125,553 +2%
    2002-- $123,092 +4%
    2000-- $118,313

    Find assessor info on the county website

    Neighborhood: Challenger

    Nearby schools

    GreatSchools rating
    Get a cash offer in 3 minutes
    Find out how much your home could sell for in as little as 3 minutes with a no-obligation cash offer.
    Estimated market value
    $542,300
    Get a cash offer in 3 minutes
    Find out how much your home could sell for in as little as 3 minutes with a no-obligation cash offer.
    Estimated market value
    $542,300