Tucked into a quiet neighborhood just a few minutes from downtown North Bend, this light-filled home welcomes you with walls of windows that flood the space with natural light and create an airy, open feel. Vaulted ceilings and a seamless open-concept layout create the perfect backdrop for both everyday living and easy entertaining. Recent updates include new LVP flooring, new carpet, fresh interior and exterior paint, new lighting throughout, a beautifully refreshed kitchen and a newer Presidential roof. Step outside to a spacious yard designed to be enjoyed, plenty of room to relax, play, or gather. Just down the street, you’ll find access to a community riverfront and trail system, offering a peaceful escape right outside your doorstep. Above the detached 2-car garage, a versatile bonus space adds incredible flexibility, ideal for a home office, creative studio, guest retreat, or whatever fits your lifestyle. Ample parking accommodates boats, RVs, and all your outdoor gear with ease. With easy access to shopping, dining and commuting, plus hiking, biking and skiing, this home offers the perfect balance of tranquility and convenience, an inviting place to settle in and stay awhile.
Sold
Listed by: Windermere Real Estate/East • Jennifer Sullivan
Bought with: Marketplace Sotheby's Intl Rty
$910,000
44422 SE 142nd Place, North Bend, WA 98045
3beds
1,840sqft
Single Family Residence
Built in 1984
0.38 Acres Lot
$908,600 Zestimate®
$495/sqft
$3,813 Estimated rent
Home value
$908,600
$845,000 - $981,000
$3,813/mo
Zestimate® history
Owner options
List your home for rent
$3,813/mo
Rent Zestimate®
Find your next renter with Zillow Rental Manager. Plus, with online applications, you can quickly screen prospective tenants – for free.
$3,813/mo
Rent Zestimate®
Refinance and save
$5,734/mo
Est. payment
Refinancing to a lower rate could help reduce your monthly payments and save thousands over the life of the loan.
$5,734/mo
Est. payment
Explore your selling options
Work with a Zillow partner agent
Leverage their expertise and Zillow's premium Showcase listings to get your home seen by more buyers.
Get startedList with your own agent
Get your home in front of millions of buyers by listing it on Zillow.
Learn how to do itSell it yourself
Take full control of how buyers see your home on Zillow by listing For Sale by Owner (FSBO).
List your homeWhat's special
New lvp flooringNew lighting throughoutVaulted ceilingsNewer presidential roofBeautifully refreshed kitchenLight-filled homeNew carpet
Zillow last checked:
Listing updated:
Listed by:
Jennifer Sullivan,
Windermere Real Estate/East
Bought with:
Jessica Dunn, 111714
Marketplace Sotheby's Intl Rty
Source: NWMLS as distributed by MLS GRID,MLS#: 2513914
Facts & features
Interior
Bedrooms & bathrooms
- Bedrooms: 3
- Bathrooms: 2
- Full bathrooms: 1
- 3/4 bathrooms: 1
- Main level bathrooms: 2
- Main level bedrooms: 3
Heating
- Fireplace, Forced Air, Electric, Natural Gas
Cooling
- None
Appliances
- Included: Dishwasher, Dryer, Refrigerator, Stove(s)/Range(s), Washer, Dishwasher(s), Dryer(s), Refrigerator(s), Washer(s), Water Heater: Gas, Water Heater Location: Laundry
Features
- Bath Off Primary
- Flooring: Ceramic Tile, Vinyl Plank, Carpet
- Doors: French Doors
- Windows: Dbl Pane/Storm Window, Skylight(s)
- Basement: None
- Number of fireplaces: 1
- Fireplace features: Wood Burning, Main Level: 1, Fireplace
Interior area
- Total structure area: 1,840
- Total interior livable area: 1,840 sqft
Property
Parking
- Total spaces: 2
- Parking features: Detached Garage, RV Parking
- Has garage: Yes
- Covered spaces: 2
Features
- Levels: One
- Stories: 1
- Entry location: Main
- Patio & porch: Bath Off Primary, Dbl Pane/Storm Window, Fireplace, French Doors, Skylight(s), Vaulted Ceiling(s), Water Heater
- Has view: Yes
- View description: Territorial
Lot
- Size: 0.38 Acres
- Features: Cul-De-Sac, Open Lot, Paved, Cable TV, Deck, Fenced-Partially, Gas Available, High Speed Internet, Patio, RV Parking
- Topography: Level
- Residential vegetation: Garden Space
Details
- Parcel number: 1471620260
- Zoning: UR
- Zoning description: Jurisdiction: County
- Special conditions: Standard
Construction
Type & style
- Home type: SingleFamily
- Architectural style: A-Frame,1 Story
- Property subtype: Single Family Residence
Materials
- Log
- Foundation: Slab
- Roof: Composition
Condition
- Good
- Year built: 1984
- Major remodel year: 1984
Utilities & green energy
- Electric: Company: PSE
- Sewer: Septic Tank
- Water: Community, Company: Sallal Water Association
- Utilities for property: Xfinity, Xfinity
Community & HOA
Community
- Features: Trail(s)
- Subdivision: North Bend
HOA
- Services included: Common Area Maintenance, Road Maintenance
- HOA fee: $100 annually
Location
- Region: North Bend
Financial & listing details
- Price per square foot: $495/sqft
- Tax assessed value: $805,000
- Annual tax amount: $8,629
- Date on market: 7/7/2026
- Cumulative days on market: 15 days
- Listing terms: Conventional,FHA,VA Loan
- Inclusions: Dishwasher(s), Dryer(s), Refrigerator(s), Stove(s)/Range(s), Washer(s)
Price history
| Date | Event | Price |
|---|---|---|
| 6/9/2026 | Sold | $910,000+4%$495/sqft |
Source:  NWMLS as distributed by MLS GRID #2513914 Report a problem NWMLS as distributed by MLS GRID #2513914 Report a problem | ||
| 5/8/2026 | Pending sale | $875,000$476/sqft |
Source: NWMLS as distributed by MLS GRID #2513914 Report a problem | ||
| 5/6/2026 | Listed for sale | $875,000+75%$476/sqft |
Source: NWMLS as distributed by MLS GRID #2513914 Report a problem | ||
| 6/30/2021 | Sold | $500,000+151.3%$272/sqft |
Source: Public Record Report a problem | ||
| 11/26/1997 | Sold | $199,000$108/sqft |
Source: Public Record Report a problem | ||
Public tax history
| Year | Property taxes | Tax assessment |
|---|---|---|
| 2025 | $8,629 +3.3% | $805,000 +4.8% |
| 2024 | $8,353 +1.9% | $768,000 +7.7% |
| 2023 | $8,198 +3% | $713,000 -10% |
| 2022 | $7,957 +6.7% | $792,000 +35.2% |
| 2021 | $7,457 +6.4% | $586,000 +18.9% |
| 2020 | $7,005 -6.4% | $493,000 -9% |
| 2019 | $7,483 +15.5% | $542,000 +13.9% |
| 2018 | $6,477 -1.7% | $476,000 +6.5% |
| 2017 | $6,586 +43.8% | $447,000 +18.3% |
| 2016 | $4,579 | $378,000 +14.5% |
| 2015 | $4,579 | $330,000 +2.5% |
| 2014 | $4,579 | $322,000 +23.4% |
| 2013 | $4,579 | $261,000 -2.6% |
| 2012 | -- | $268,000 -6% |
| 2011 | -- | $285,000 -8.7% |
| 2010 | -- | $312,000 |
| 2009 | -- | $312,000 -7.4% |
| 2007 | -- | $337,000 +5.6% |
| 2006 | -- | $319,000 +3.9% |
| 2005 | -- | $307,000 +47.6% |
| 2001 | $2,688 +0.2% | $208,000 +7.8% |
| 2000 | $2,684 | $193,000 |
Find assessor info on the county website
Neighborhood: Riverbend
Nearby homes
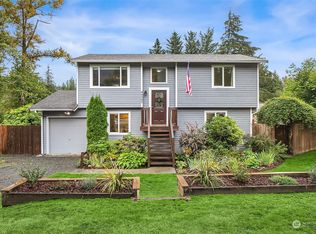
- $762,5003 bd2 ba1.4k sqft44505 SE 142nd St, North Bend, WA 98045Sold
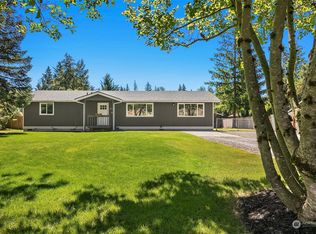
- $699,0003 bd1 ba1.3k sqft44431 SE 142nd St, North Bend, WA 98045Sold
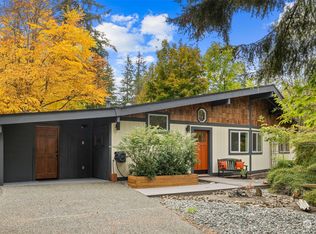
- $890,0003 bd2 ba1.1k sqft44517 SE 142nd Pl, North Bend, WA 98045Sold
- $--0.75 Acres71 Xx Moon Valley Rd, North Bend, WA 98045Off Market
- $--30 Acres44 SE 159th St, North Bend, WA 98045Off Market
- $986,0003 bd3 ba1.8k sqft44536 SE 144th St, North Bend, WA 98045Sold
- $1,220,0003 bd3 ba2.3k sqft44520 SE 144th St, North Bend, WA 98045Sold
- $405,0002 bd1 ba800 sqft14405 445th Ave SE, North Bend, WA 98045Sold
Nearby schools
GreatSchools rating
- 10/10Edwin R Opstad Elementary SchoolGrades: K-5Distance: 1.2 mi
- 9/10Twin Falls Middle SchoolGrades: 6-8Distance: 1.4 mi
- 10/10Mount Si High SchoolGrades: 9-12Distance: 4.9 mi
Schools provided by the listing agent
- Elementary: Edwin R Opstad Elem
- Middle: Twin Falls Mid
- High: Mount Si High
Source: NWMLS as distributed by MLS GRID. This data may not be complete. We recommend contacting the local school district to confirm school assignments for this home.
Get a cash offer in 3 minutes
Find out how much your home could sell for in as little as 3 minutes with a no-obligation cash offer.
Estimated market value
$908,600
Get a cash offer in 3 minutes
Find out how much your home could sell for in as little as 3 minutes with a no-obligation cash offer.
Estimated market value
$908,600
- Washington
- King County
- North Bend
- 98045
- Riverbend
- 44422 SE 142nd Place
Nearby cities
Nearby neighborhoods
Nearby zip codes
Other North Bend Topics
