Skip main navigation
Closed
  • $605,000

    44425 Panther Dr, Punta Gorda, FL 33982

    3beds
    2,081sqft
    Single Family Residence
    Built in 2026
    6,098 Square Feet Lot
    $606,700 Zestimate®
    $291/sqft
    $4,482 Estimated rent

    Home value

    $606,700

    $552,000 - $661,000

    $4,482/mo

    Zestimate® history
    Loading
    Loading...

    Owner options

    List your home for rent

    $4,482/mo

    Rent Zestimate®

    Find your next renter with Zillow Rental Manager. Plus, with online applications, you can quickly screen prospective tenants – for free.

    Learn more

    $4,482/mo

    Rent Zestimate®

    Refinance and save

    $4,379/mo

    Est. payment

    Refinancing to a lower rate could help reduce your monthly payments and save thousands over the life of the loan.

    See today's rates

    $4,379/mo

    Est. payment

    Explore your selling options

    Work with a Zillow partner agent

    Leverage their expertise and Zillow's premium Showcase listings to get your home seen by more buyers.

    Get started

    List with your own agent

    Get your home in front of millions of buyers by listing it on Zillow.

    Learn how to do it

    Sell it yourself

    Take full control of how buyers see your home on Zillow by listing For Sale by Owner (FSBO).

    List your home

    What's special

    Two-car garageDesigner finishesBeautiful quartz countertopsSparkling poolOpen-concept floor planBeautiful waterfront homesiteVersatile flex room
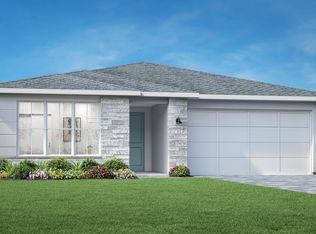
    Experience luxury waterfront living in this stunning Birchwood Modern Coastal new construction home located in the highly sought-after Regency at Babcock Ranch, an exclusive gated 55+ community. Perfectly positioned on a beautiful waterfront homesite, this exceptional residence showcases a sparkling pool, expansive outdoor living area, and an open-concept floor plan designed for effortless Florida living and entertaining. The gourmet kitchen is a chef's dream, featuring elegant stacked upper cabinets, beautiful quartz countertops, a premium natural gas cooktop, abundant storage, and a spacious walk-in pantry. The luxurious primary suite offers peaceful pool views and a spa-inspired bath complete with dual vanities, a large walk-in shower, and designer finishes. A convenient Jack-and-Jill bedroom and bath layout, along with a versatile flex room, provides additional space for guests, hobbies, or a home office. Additional highlights include a two-car garage, the latest energy-efficient construction standards, and a comprehensive builder warranty for added peace of mind. Residents enjoy access to Regency at Babcock Ranch's impressive resort-style amenities, including a clubhouse, pool and spa, fitness center, pickleball courts, tennis courts, bocce ball, shuffleboard, and a full-time lifestyle director offering an active calendar of events and activities. Discover why Regency at Babcock Ranch is one of Southwest Florida's premier active adult communities and the ultimate destination for luxury 55+ living. See MLS supplements for interior design selections. Home Site 4653

    Zillow last checked:

    Listing updated:

    Listed by:

    Martina Mausser 239-770-0038,

    Naples TBI Realty LLC,

    Catherine Kriewall 239-989-1789,

    Naples TBI Realty LLC

    Bought with:

    John Garuti, 258028846

    EXP Realty LLC

    Source: Florida Gulf Coast MLS,MLS#: 2026025731MLS LogoOriginating MLS: Florida Gulf Coast

    Facts & features

    Interior

    Bedrooms & bathrooms
    • Bedrooms: 3
    • Bathrooms: 2
    • Full bathrooms: 2
    Rooms
    • Room types: Bathroom, Den, Guest Quarters, Screened Porch, Great Room
    Heating
    • Central, Electric
    Cooling
    • Central Air, Electric
    Appliances
    • Included: Built-In Oven, Dryer, Dishwasher, Freezer, Gas Cooktop, Disposal, Microwave, Refrigerator, Tankless Water Heater, Warming Drawer, Washer
    • Laundry: Washer Hookup, Dryer Hookup, Inside
    Features
    • Tray Ceiling(s), Dual Sinks, Entrance Foyer, Eat-in Kitchen, Kitchen Island, Pantry, Shower Only, Separate Shower, Walk-In Pantry, Walk-In Closet(s), Bathroom, Den, Guest Quarters, Screened Porch, Great Room
    • Flooring: Vinyl
    • Windows: Impact Glass
    Interior area
    • Total structure area: 2,813
    • Total interior livable area: 2,081 sqft

    Property

    Parking
    • Total spaces: 2
    • Parking features: Attached, Garage, Electric Vehicle Charging Station(s), Garage Door Opener
    • Attached garage spaces: 2
    Features
    • Stories: 1
    • Patio & porch: Lanai, Patio, Porch, Screened
    • Exterior features: Security/High Impact Doors, Patio, Privacy Wall
    • Has private pool: Yes
    • Pool features: In Ground, Screen Enclosure, Community
    • Has view: Yes
    • View description: Lake, Water
    • Has water view: Yes
    • Water view: Lake,Water
    • Waterfront features: Lake
    Lot
    • Size: 6,098 Square Feet
    • Dimensions: 55 x 140 x 55 x 140
    • Features: Rectangular Lot
    Details
    • Parcel number: 422628300080
    • Lease amount: $0

    Construction

    Type & style
    • Home type: SingleFamily
    • Architectural style: Ranch,One Story
    • Property subtype: Single Family Residence
    Materials
    • Block, Concrete, Stucco
    • Roof: Shingle
    Condition
    • New Construction
    • New construction: Yes
    • Year built: 2026

    Utilities & green energy

    • Sewer: Public Sewer
    • Water: Public
    • Utilities for property: Cable Available, High Speed Internet Available

    Community & HOA

    Community
    • Features: Gated
    • Security: Burglar Alarm (Monitored), Security System, Security Gate, Gated Community, Smoke Detector(s)
    • Condo and coop fee: $0
    • Membership fee: $0
    • Senior community: Yes
    • Subdivision: REGENCY
    HOA
    • Has HOA: Yes
    • Amenities included: Bocce Court, Billiard Room, Billiards, Cabana, Clubhouse, Fitness Center, Barbecue, Picnic Area, Pickleball, Pool, Putting Green(s), Shuffleboard Court, Spa/Hot Tub, Tennis Court(s), Trail(s), Management
    • Services included: Association Management, Internet, Maintenance Grounds, Pest Control, Recreation Facilities, Street Lights, Security
    • HOA fee: $136 monthly
    • HOA phone: 239-241-6499
    • Second HOA fee: $300 monthly
    Location
    • Region: Punta Gorda

    Financial & listing details

    • Price per square foot: $291/sqft
    • Tax assessed value: $94,000
    • Annual tax amount: $3,478
    • Date on market: 6/19/2026
    • Cumulative days on market: 109 days
    • Listing terms: All Financing Considered,Cash,FHA,VA Loan
    • Ownership: Single Family
    • Road surface type: Paved

    Price history

    DateEventPrice
    9/23/2026Sold$605,000-2.4%$291/sqft
    Source: Florida Gulf Coast MLS #2026025731 Report a problem
    8/20/2026Pending sale$620,000$298/sqft
    Source: Florida Gulf Coast MLS #2026025731 Report a problem
    8/6/2026Price change$620,000-0.8%$298/sqft
    Source: Florida Gulf Coast MLS #2026025731 Report a problem
    6/19/2026Price change$625,000-3%$300/sqft
    Source: Toll Brothers Inc. Report a problem
    3/12/2026Listed for sale$644,000$309/sqft
    Source: Toll Brothers Inc. Report a problem

    Public tax history

    YearProperty taxesTax assessment
    2025$3,478 +8.8%$52,360 +10%
    2024$3,198 $47,600
    Find assessor info on the county website

    Neighborhood: 33982

    Nearby schools

    GreatSchools rating
    Sell for more on Zillow
    Get a Zillow Showcase℠ listing at no additional cost and you could sell for .
    $606,700
    2% more
    +$12,134
    With Zillow Showcase(estimated)

    $618,834

    Sell for more on Zillow
    Get a Zillow Showcase℠ listing at no additional cost and you could sell for .
    $606,700
    2% more
    +$12,134
    With Zillow Showcase(estimated)

    $618,834