This is a rare one-owner home that’s been lovingly maintained, offering a seamless blend of comfort, elegance, and natural beauty. Stunning 3-bedroom, 4 bath home that has been meticulously maintained and wonderfully cared for over the years, situated on the water’s edge of Cedar Lake. Very nicely appointed kitchen with custom cabinetry, eat in bar area and a walk-in pantry, formal dining room, living room and family room all with in-floor heating. Main floor laundry, private office with built ins and a custom desk. Primary suite with a full bathroom, jetted tub, in floor heat, and a huge walk-in closet. Upstairs there are 2 more bedrooms with a full bathroom and sitting area. You will find a wall of windows and doors from every room facing the lake for all the beautiful sunsets to the natural light the day brings. The unfinished basement offers wide open possibilities. Front lake facing patio for both relaxing and entertaining. The home has automatic window blinds, multiple zone heating, an in-ground sprinkler system and a custom firepit to name a few additional features. Concrete driveway leads to a 3-car attached, insulated, and heated garage with cabinet storage. All of this is situated on just under an acre of land with 150 feet of pristine sugar sand shoreline, west facing, located on a paved dead-end road for added privacy. Cedar lake is a premier 1,800-acre lake just minutes from downtown Aitkin.
Closed
$1,500,000
44426 348th Ln, Aitkin, MN 56431
3beds
3,238sqft
Single Family
Built in 1990
0.7 Acres Lot
$1,510,400 Zestimate®
$463/sqft
$3,163 Estimated rent
Home value
$1,510,400
Estimated sales range
Not available
$3,163/mo
Zestimate® history
Owner options
List your home for rent
$3,163/mo
Rent Zestimate®
Find your next renter with Zillow Rental Manager. Plus, with online applications, you can quickly screen prospective tenants – for free.
$3,163/mo
Rent Zestimate®
Refinance and save
$7,054/mo
Est. payment
Refinancing to a lower rate could help reduce your monthly payments and save thousands over the life of the loan.
$7,054/mo
Est. payment
Explore your selling options
Work with a Zillow partner agent
Leverage their expertise and Zillow's premium Showcase listings to get your home seen by more buyers.
Get startedList with your own agent
Get your home in front of millions of buyers by listing it on Zillow.
Learn how to do itSell it yourself
Take full control of how buyers see your home on Zillow by listing For Sale by Owner (FSBO).
List your homeWhat's special
Zillow last checked:
Listing updated:
Listed by:
Jeremy Janzen 218-851-0879,
Cummings Janzen Realty, Inc,
Jessica A Janzen 218-820-7115
Bought with:
Andrew C. Weitnauer
Wits Realty
Source: NorthstarMLS as distributed by MLS GRID,MLS#: 6767851
Facts & features
Interior
Bedrooms & bathrooms
- Bedrooms: 3
- Bathrooms: 4
- Full bathrooms: 2
- 3/4 bathrooms: 1
- 1/2 bathrooms: 1
Bedroom
- Level: Main
- Area: 340 Square Feet
- Dimensions: 17 x 20
Bedroom 2
- Level: Upper
- Area: 181.98 Square Feet
- Dimensions: 10.11 x 18
Bedroom 3
- Level: Upper
- Area: 224 Square Feet
- Dimensions: 14 x 16
Primary bathroom
- Level: Main
- Area: 187 Square Feet
- Dimensions: 11 x 17
Bathroom
- Level: Main
- Area: 52.8 Square Feet
- Dimensions: 6.6 x 8
Bathroom
- Level: Main
- Area: 30 Square Feet
- Dimensions: 6 x 5
Bathroom
- Level: Upper
- Area: 45.1 Square Feet
- Dimensions: 11 x 4.10
Dining room
- Level: Main
- Area: 255 Square Feet
- Dimensions: 15 x 17
Family room
- Level: Main
- Area: 378 Square Feet
- Dimensions: 18 x 21
Kitchen
- Level: Main
- Area: 269.7 Square Feet
- Dimensions: 15.5 x 17.4
Laundry
- Level: Main
- Area: 48 Square Feet
- Dimensions: 6 x 8
Living room
- Level: Main
- Area: 255 Square Feet
- Dimensions: 15 x 17
Office
- Level: Main
- Area: 143 Square Feet
- Dimensions: 11 x 13
Other
- Level: Main
- Area: 35 Square Feet
- Dimensions: 5 x 7
Sitting room
- Level: Upper
- Area: 65 Square Feet
- Dimensions: 5 x 13
Walk in closet
- Level: Main
- Area: 104.5 Square Feet
- Dimensions: 9.5 x 11
Walk in closet
- Level: Main
- Area: 36 Square Feet
- Dimensions: 6 x 6
Heating
- Boiler, Forced Air, Fireplace(s), In-Floor Heating
Cooling
- Central Air
Appliances
- Included: Chandelier, Cooktop, Dishwasher, Double Oven, Dryer, Freezer, Gas Water Heater, Water Filtration System, Microwave, Range, Refrigerator, Washer, Water Softener Owned
- Laundry: Laundry Room, Main Level, Sink
Features
- Basement: Block,Drain Tiled,Full,Storage Space,Sump Pump,Unfinished
- Number of fireplaces: 2
- Fireplace features: Double Sided, Family Room, Gas, Living Room
Interior area
- Total structure area: 5,960
- Total interior livable area: 3,238 sqft
- Finished area above ground: 3,238
- Finished area below ground: 0
Property
Parking
- Total spaces: 3
- Parking features: Attached, Concrete, Electric, Floor Drain, Garage Door Opener, Heated Garage, Insulated Garage, Storage
- Attached garage spaces: 3
- Has uncovered spaces: Yes
- Details: Garage Dimensions (25x12x4x25x25x24x4x13)
Accessibility
- Accessibility features: Grab Bars In Bathroom
Features
- Levels: One and One Half
- Stories: 1.5
- Patio & porch: Patio
- Has view: Yes
- View description: North, West
- Waterfront features: Dock, Lake Front, Waterfront Elevation(0-4), Lake Bottom(Excellent Sand)
- Frontage length: Water Frontage: 151
Lot
- Size: 0.7 Acres
- Dimensions: 151 x 194 x 160 x 202
- Features: Tree Coverage - Medium
Details
- Foundation area: 2722
- Parcel number: 011117000
- Zoning description: Shoreline,Residential-Single Family
Construction
Type & style
- Home type: SingleFamily
- Property subtype: Single Family
Materials
- Frame
- Roof: Age 8 Years or Less,Asphalt
Condition
- New construction: No
- Year built: 1990
Utilities & green energy
- Electric: 200+ Amp Service, Power Company: Aitkin Public Utilities
- Gas: Natural Gas
- Sewer: Tank with Drainage Field
- Water: Drilled, Well
Community & HOA
Community
- Subdivision: Sunset Hills
HOA
- Has HOA: No
Location
- Region: Aitkin
Financial & listing details
- Price per square foot: $463/sqft
- Tax assessed value: $1,094,871
- Annual tax amount: $6,640
- Date on market: 8/7/2025
- Cumulative days on market: 1 day
- Road surface type: Paved
Price history
| Date | Event | Price |
|---|---|---|
| 9/30/2025 | Sold | $1,500,000$463/sqft |
Source:  NorthstarMLS as distributed by MLS GRID #6767851 Report a problem NorthstarMLS as distributed by MLS GRID #6767851 Report a problem | ||
| 8/19/2025 | Pending sale | $1,500,000$463/sqft |
Source: NorthstarMLS as distributed by MLS GRID #6767851 Report a problem | ||
| 8/18/2025 | Listed for sale | $1,500,000$463/sqft |
Source: NorthstarMLS as distributed by MLS GRID #6767851 Report a problem | ||
Public tax history
| Year | Property taxes | Tax assessment |
|---|---|---|
| 2025 | $6,640 -3.5% | $1,094,871 -1.3% |
| 2024 | $6,878 +10.7% | $1,109,794 |
| 2023 | $6,214 -2% | $1,109,794 +15.7% |
| 2022 | $6,338 +6.2% | $958,901 +26.1% |
| 2021 | $5,970 +1% | $760,653 +2.4% |
| 2020 | $5,908 +10.3% | $743,000 +0.4% |
| 2019 | $5,358 +17.1% | $740,100 +12.5% |
| 2018 | $4,574 +14.6% | $658,100 +14.5% |
| 2017 | $3,990 +2% | $575,000 |
| 2016 | $3,910 +2% | $575,000 +0.8% |
| 2014 | $3,832 +10080.7% | $570,700 -10% |
| 2012 | $38 | $634,000 |
| 2011 | -- | $634,000 -8.8% |
| 2009 | $3,820 | $695,000 |
Find assessor info on the county website
Neighborhood: 56431
Nearby homes
- $344,500-- bd-- ba-- sqft44408 348th Ln, Aitkin, MN 56431Off Market
- $208,000-- bd-- ba-- sqft44408 348th Ln, Aitkin, MN 56431Off Market
- $206,600-- bd-- ba-- sqft44408 348th Ln, Aitkin, MN 56431Off Market
- $846,4003 bd2 ba2.6k sqft44438 348th Ln, Aitkin, MN 56431Off Market
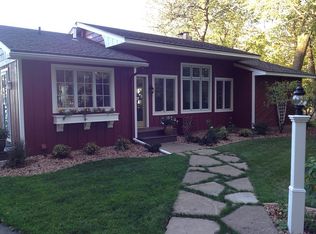
- $708,5004 bd3 ba1.6k sqft44408 348th Ln, Aitkin, MN 56431Off Market
- $779,0003 bd2 ba2.5k sqft44392 348th Ln, Aitkin, MN 56431Sold
- $589,6005 bd4 ba1.7k sqft44448 348th Ln, Aitkin, MN 56431Off Market
- $221,900-- bd-- ba-- sqft44448 348th Ln, Aitkin, MN 56431Off Market
Nearby schools
GreatSchools rating
- 8/10Rippleside Elementary SchoolGrades: PK-6Distance: 3.7 mi
- 7/10Aitkin Secondary SchoolGrades: 7-12Distance: 3.9 mi
Sell for more on Zillow
Get a Zillow Showcase℠ listing at no additional cost and you could sell for .
$1,510,400
2% more
+$30,208
With Zillow Showcase(estimated)
$1,540,608
Sell for more on Zillow
Get a Zillow Showcase℠ listing at no additional cost and you could sell for .
$1,510,400
2% more
+$30,208
With Zillow Showcase(estimated)
$1,540,608
- Minnesota
- Aitkin County
- Aitkin
- 56431
- 44426 348th Ln
