Skip main navigation
Sold for $3,616,000
  • Tax assessed value
    $3,616,000

    4443 19th St, San Francisco, CA 94114

    4beds
    2,250sqft
    Single Family Residence
    Built in 2014
    1,873 Square Feet Lot
    $3,792,600 Zestimate®
    $1,607/sqft
    $7,979 Estimated rent

    Home value

    $3,792,600

    $3.49M - $4.13M

    $7,979/mo

    Zestimate® history
    Loading
    Loading...

    Owner options

    List your home for rent

    $7,979/mo

    Rent Zestimate®

    Find your next renter with Zillow Rental Manager. Plus, with online applications, you can quickly screen prospective tenants – for free.

    Learn more

    $7,979/mo

    Rent Zestimate®

    Refinance and save

    $22,892/mo

    Est. payment

    Refinancing to a lower rate could help reduce your monthly payments and save thousands over the life of the loan.

    See today's rates

    $22,892/mo

    Est. payment

    Explore your selling options

    Work with a Zillow partner agent

    Leverage their expertise and Zillow's premium Showcase listings to get your home seen by more buyers.

    Get started

    List with your own agent

    Get your home in front of millions of buyers by listing it on Zillow.

    Learn how to do it

    Sell it yourself

    Take full control of how buyers see your home on Zillow by listing For Sale by Owner (FSBO).

    List your home

    What's special

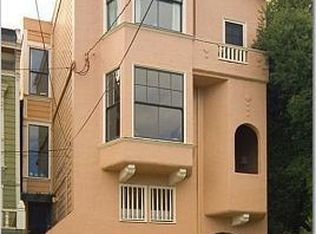
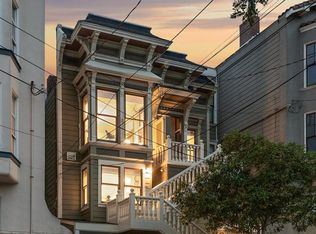
    Gorgeous Eureka Valley single-family home with stunning downtown views from every level, plus a separate guest cottage! Newly constructed in 2014 w/ LEED cert and impeccably maintained, the main house presents a fabulous entertaining space with 10' ceilings, incredible city skyline views through oversized windows, an open chef's kitchen with Miele appliances, and an inviting living room and dining area, with half bath. Upstairs is a luxurious primary suite, including a walk-in closet, spa-like bathroom, and a walk-out deck displaying downtown views. Entertain in style from a fantastic 360-degree view roof deck with wet bar, gas BBQ and fireplace. On the lower level are 2 lovely bedrooms, a laundry room, and attractive bath. A large, decked patio off the living room/kitchen creates a beautiful oasis for al fresco dining, and at street level is a convenient 2-car garage with EV charging and dumbwaiter to all levels. The legal cottage at the back of the lot offers great income potential or guest quarters and has been renovated with contemporary finishes including a full kitchen, living room, bedroom, ensuite bath, and private rear patio. With a 95 Walkscore, this property is located near all the great shops and dining of Eureka Valley, the Mission & Noe Valley, and public transit.

    Zillow last checked:

    Listing updated:

    Listed by:

    Nina Hatvany DRE #01152226 415-710-6462,

    Compass 415-345-3000,

    Vanessa Kitchen DRE #02016667 415-407-5668,

    Compass

    Bought with:

    Maryanne Diaz, DRE #01407323

    Vanguard Properties

    Source: SFAR,MLS#: 424047815MLS LogoOriginating MLS: San Francisco Association of REALTORS

    Facts & features

    Interior

    Bedrooms & bathrooms
    • Bedrooms: 4
    • Bathrooms: 4
    • Full bathrooms: 3
    • 1/2 bathrooms: 1
    Primary bedroom
    • Features: Balcony, Walk-In Closet
    • Area: 0
    • Dimensions: 0 x 0
    Bedroom 1
    • Area: 0
    • Dimensions: 0 x 0
    Bedroom 2
    • Area: 0
    • Dimensions: 0 x 0
    Bedroom 3
    • Area: 0
    • Dimensions: 0 x 0
    Bedroom 4
    • Area: 0
    • Dimensions: 0 x 0
    Primary bathroom
    • Features: Double Vanity, Quartz, Shower Stall(s), Soaking Tub, Tile, Window
    Bathroom
    • Features: Dual Flush Toilet, Low Flow Plumbing Fixtures, Low-Flow Toilet(s), Radiant Heat, Shower Stall(s), Tile, Tub
    Dining room
    • Features: Dining/Living Combo, Formal Area
    • Level: Main
    • Area: 0
    • Dimensions: 0 x 0
    Family room
    • Area: 0
    • Dimensions: 0 x 0
    Kitchen
    • Features: Breakfast Area, Kitchen Island, Quartz Counter, Synthetic Counter
    • Level: Main
    • Area: 0
    • Dimensions: 0 x 0
    Living room
    • Features: View
    • Level: Main
    • Area: 0
    • Dimensions: 0 x 0
    Heating
    • Central, Radiant, Radiant Floor
    Appliances
    • Included: Dishwasher, Electric Cooktop, ENERGY STAR Qualified Appliances, Gas Cooktop, Range Hood, Tankless Water Heater, Warming Drawer, Washer/Dryer Stacked
    • Laundry: Cabinets, Ground Floor, Inside Room, Sink
    Features
    • Dumbwaiter, Storage, Wet Bar, In-Law Floorplan
    • Flooring: Wood
    • Windows: Bay Window(s), Window Coverings
    • Has fireplace: Yes
    • Fireplace features: Outside
    Interior area
    • Total structure area: 2,250
    • Total interior livable area: 2,250 sqft

    Property

    Parking
    • Total spaces: 2
    • Parking features: Driveway, Attached, Electric Vehicle Charging Station(s), Garage Door Opener, Garage Faces Front, Inside Entrance, Side By Side, On Site (Single Family Only)
    • Attached garage spaces: 2
    • Has uncovered spaces: Yes
    Features
    • Stories: 3
    • Patio & porch: Enclosed Patio, Deck, Uncovered Deck, Uncovered Patio
    • Exterior features: Built-in Barbecue, Outdoor Kitchen, Uncovered Courtyard, Wet Bar
    • Fencing: Back Yard,Gate
    • Has view: Yes
    • View description: City, City Lights, Downtown, Panoramic, San Francisco, Twin Peaks
    Lot
    • Size: 1,873 Square Feet
    • Features: Landscaped, Landscape Front, Shape Regular
    Details
    • Additional structures: Guest House, Shed(s), Storage
    • Parcel number: 2699044
    • Special conditions: Standard

    Construction

    Type & style
    • Home type: SingleFamily
    • Architectural style: Contemporary,Craftsman,Modern/High Tech
    • Property subtype: Single Family Residence
    Materials
    • Shingle Siding, Stucco, Wall Insulation, Wood Siding, Other
    • Foundation: Concrete
    • Roof: Elastomeric
    Condition
    • Updated/Remodeled
    • New construction: No
    • Year built: 2014

    Utilities & green energy

    Green energy
    • Green verification: LEED For Homes
    • Energy efficient items: Appliances, Construction
    • Energy generation: Solar

    Community & HOA

    HOA
    • Has HOA: No
    Location
    • Region: San Francisco
    • Elevation: 0

    Financial & listing details

    • Price per square foot: $1,607/sqft
    • Tax assessed value: $3,616,000
    • Annual tax amount: $43,714
    • Date on market: 7/25/2024
    • Cumulative days on market: 28 days
    • Total actual rent: 0

    Price history

    DateEventPrice
    8/29/2024Sold$3,616,000+0.4%$1,607/sqft
    Source: SFAR #424047815 Report a problem
    8/22/2024Pending sale$3,600,000$1,600/sqft
    Source: SFAR #424047815 Report a problem
    8/19/2024Contingent$3,600,000$1,600/sqft
    Source: SFAR #424047815 Report a problem
    7/25/2024Listed for sale$3,600,000-2.6%$1,600/sqft
    Source: SFAR #424047815 Report a problem
    9/1/2020Listing removed$3,695,000$1,642/sqft
    Source: Compass #495885 Report a problem
    6/12/2020Listed for sale$3,695,000$1,642/sqft
    Source: Compass #495885 Report a problem
    3/18/2020Listing removed$3,695,000$1,642/sqft
    Source: Compass #495885 Report a problem
    3/9/2020Listed for sale$3,695,000+0.5%$1,642/sqft
    Source: Compass #495885 Report a problem
    3/28/2018Sold$3,675,000+2.2%$1,633/sqft
    Source: SFAR #467355 Report a problem
    3/14/2018Pending sale$3,595,000$1,598/sqft
    Source: Paragon Real Estate Group #467355 Report a problem
    2/21/2018Listed for sale$3,595,000+8.9%$1,598/sqft
    Source: Paragon Real Estate Group #467355 Report a problem
    6/17/2016Sold$3,300,000-12%$1,467/sqft
    Source: Public Record Report a problem
    5/10/2016Price change$3,750,000-21.1%$1,667/sqft
    Source: Sotheby's International Realty - San Francisco Brokerage #443658 Report a problem
    3/31/2016Listed for sale$4,750,000+910.6%$2,111/sqft
    Source: Sotheby's International Realty #443658 Report a problem
    12/9/2011Sold$470,000+46999900%$209/sqft
    Source: Public Record Report a problem
    12/5/2011Listing removed$489,000$217/sqft
    Source: Climb Real Estate #391962 Report a problem
    12/2/2011Listed for rent$489,000$217/sqft
    Source: Climb Real Estate #391962 Report a problem
    11/12/2011Listed for sale$1
    Source: Vflyer Homes Report a problem

    Public tax history

    YearProperty taxesTax assessment
    2025$43,714 -10.6%$3,616,000 -11.8%
    2024$48,920 +1.6%$4,099,529 +2%
    2023$48,159 +1.9%$4,019,147 +2%
    2022$47,270 +1.8%$3,940,341 +2%
    2021$46,446 -0.4%$3,863,080 +1%
    2020$46,615 +3.5%$3,823,470 +2%
    2019$45,059 +10.6%$3,748,500 +9.2%
    2018$40,725 +2.1%$3,433,320 +2%
    2017$39,903 +227%$3,366,000 +234.1%
    2016$12,202 +2%$1,007,477 +2.3%
    2015$11,960 +2.7%$984,751 +2%
    2014$11,645 $965,463 +33.3%
    2013-- $724,400 +54.1%
    2012-- $470,000 +1252.2%
    2011-- $34,759 +0.7%
    2010-- $34,502 -0.2%
    2009-- $34,584 +2%
    2008-- $33,906 +2%
    2007-- $33,243 +2%
    2006-- $32,592 +2%
    2005-- $31,954 +3.9%
    2003-- $30,756 +2%
    2002-- $30,157 +2%
    2001-- $29,566 +2%
    2000-- $28,986
    Find assessor info on the county website

    Neighborhood: Eureka Valley

    Nearby schools

    GreatSchools rating
    Schools provided by the listing agent
    • District: San Francisco

    Source: SFAR. This data may not be complete. We recommend contacting the local school district to confirm school assignments for this home.

    Get a cash offer in 3 minutes
    Find out how much your home could sell for in as little as 3 minutes with a no-obligation cash offer.
    Estimated market value
    $3,792,600
    Get a cash offer in 3 minutes
    Find out how much your home could sell for in as little as 3 minutes with a no-obligation cash offer.
    Estimated market value
    $3,792,600