Skip main navigation
Sold for $382,500
  • $382,500

    4443 Ashley Park Dr, West Des Moines, IA 50265

    4beds
    2,033sqft
    Single Family Residence
    Built in 1999
    10,193 Square Feet Lot
    $383,900 Zestimate®
    $188/sqft
    $2,326 Estimated rent

    Home value

    $383,900

    $365,000 - $403,000

    $2,326/mo

    Zestimate® history
    Loading
    Loading...

    Owner options

    List your home for rent

    $2,326/mo

    Rent Zestimate®

    Find your next renter with Zillow Rental Manager. Plus, with online applications, you can quickly screen prospective tenants – for free.

    Learn more

    $2,326/mo

    Rent Zestimate®

    Refinance and save

    $2,587/mo

    Est. payment

    Refinancing to a lower rate could help reduce your monthly payments and save thousands over the life of the loan.

    See today's rates

    $2,587/mo

    Est. payment

    Explore your selling options

    Work with a Zillow partner agent

    Leverage their expertise and Zillow's premium Showcase listings to get your home seen by more buyers.

    Get started

    List with your own agent

    Get your home in front of millions of buyers by listing it on Zillow.

    Learn how to do it

    Sell it yourself

    Take full control of how buyers see your home on Zillow by listing For Sale by Owner (FSBO).

    List your home

    What's special

    Charming fireplaceFormal dining roomFinished lower levelStylish tile backsplashKitchen boasts hardwood floorsGenerous family roomSpacious full-fenced backyard
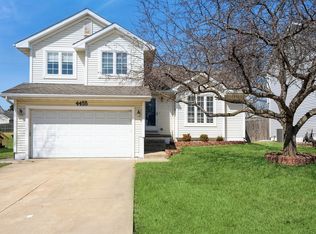
    Welcome to this beautifully maintained two-story home, perfectly situated in a highly sought-after neighborhood! From the moment you step inside, you'll appreciate the warm, inviting atmosphere and thoughtful layout. The main floor features a formal dining room just off the kitchen, ideal for hosting gatherings. The kitchen boasts hardwood floors, a stylish tile backsplash, and comes fully equipped with all stainless steel appliances. The cozy living room is centered around a charming fireplace, perfect for relaxing or entertaining, and includes a convenient half bath nearby. Step through the patio doors to your spacious full-fenced backyard retreat, complete with a storage shed for added convenience. Upstairs, you'll find four comfortable bedrooms and two full bathrooms, including a private en-suite in the primary bedroom. The finished lower level offers a generous family room and plenty of storage space, ideal for everyday living and entertaining alike. Recent updates include a new furnace, air conditioner, and water heater (2024), plus new paint on main floor (2025), new carpet on the second floor (2025), ensuring peace of mind and modern comfort. Located just minutes from parks, schools, Valley Stadium, trails, restaurants, the library, and great shopping, this home truly has it all. Don't miss your chance to make it yours!

    Zillow last checked:

    Listing updated:

    Listed by:

    Micole Van Walbeek (515)333-8292,

    RE/MAX Concepts,

    Josh Chapman 515-313-8845,

    RE/MAX Concepts

    Bought with:

    Benji Webster

    Caliber Realty

    Source: DMMLS,MLS#: 728060MLS LogoOriginating MLS: Des Moines Area Association of REALTORS

    Facts & features

    Interior

    Bedrooms & bathrooms
    • Bedrooms: 4
    • Bathrooms: 3
    • Full bathrooms: 1
    • 3/4 bathrooms: 1
    • 1/2 bathrooms: 1
    Heating
    • Forced Air, Gas, Natural Gas
    Cooling
    • Central Air
    Appliances
    • Included: Dryer, Dishwasher, Refrigerator, Stove, Washer
    • Laundry: Upper Level
    Features
    • Separate/Formal Dining Room, Eat-in Kitchen, Window Treatments
    • Flooring: Carpet, Hardwood, Vinyl
    • Basement: Egress Windows,Finished
    • Number of fireplaces: 1
    Interior area
    • Total structure area: 2,033
    • Total interior livable area: 2,033 sqft
    • Finished area below ground: 700

    Property

    Parking
    • Total spaces: 2
    • Parking features: Attached, Garage, Two Car Garage
    • Attached garage spaces: 2
    Features
    • Levels: Two
    • Stories: 2
    Lot
    • Size: 10,193 Square Feet
    • Dimensions: 60 x 170
    • Features: Rectangular Lot
    Details
    • Parcel number: 32000780101000
    • Zoning: Res

    Construction

    Type & style
    • Home type: SingleFamily
    • Architectural style: Two Story
    • Property subtype: Single Family Residence
    Materials
    • Brick, Vinyl Siding
    • Foundation: Poured
    • Roof: Asphalt,Shingle
    Condition
    • Year built: 1999

    Utilities & green energy

    • Sewer: Public Sewer
    • Water: Public

    Community & HOA

    Community
    • Security: Smoke Detector(s)
    HOA
    • Has HOA: No
    Location
    • Region: West Des Moines

    Financial & listing details

    • Price per square foot: $188/sqft
    • Tax assessed value: $441,000
    • Annual tax amount: $6,528
    • Date on market: 10/9/2025
    • Cumulative days on market: 83 days
    • Listing terms: Cash,Conventional,FHA,VA Loan
    • Road surface type: Concrete

    Price history

    DateEventPrice
    2/19/2026Sold$382,500-1.3%$188/sqft
    Source: DMMLS #728060 Report a problem
    1/2/2026Pending sale$387,500$191/sqft
    Source: DMMLS #728060 Report a problem
    10/30/2025Price change$387,500-0.6%$191/sqft
    Source: DMMLS #728060 Report a problem
    10/9/2025Listed for sale$389,900+62.5%$192/sqft
    Source: DMMLS #728060 Report a problem
    3/24/2021Listing removed--
    Source: Owner Report a problem
    11/2/2012Sold$240,000-2%$118/sqft
    Source: DMMLS #406432 Report a problem
    8/3/2012Listed for sale$245,000-0.2%$121/sqft
    Source: Owner Report a problem
    4/30/2008Sold$245,500+4.2%$121/sqft
    Source: Public Record Report a problem
    12/3/2007Sold$235,500+24.6%$116/sqft
    Source: Public Record Report a problem
    11/16/1999Sold$189,000$93/sqft
    Source: Public Record Report a problem

    Public tax history

    YearProperty taxesTax assessment
    2025$6,364 +2.2%$441,000 +9.3%
    2024$6,228 +3.9%$403,400
    2023$5,992 +1.2%$403,400 +26.4%
    2022$5,920 -1.4%$319,200
    2021$6,002 +1.5%$319,200 +6.6%
    2020$5,912 +7.5%$299,300
    2019$5,498 -0.3%$299,300 +11.5%
    2018$5,512 $268,400
    2017$5,512 +3.6%$268,400 +4.4%
    2016$5,318 $257,200
    2015$5,318 +11.1%$257,200 +9%
    2014$4,786 $236,000
    2013-- $236,000 +2.7%
    2012-- $229,700
    2011-- $229,700 -1.1%
    2010-- $232,200
    2009-- $232,200
    2008-- $232,200
    2007-- $232,200 +3.7%
    2006-- $223,900
    2005-- $223,900 +11.8%
    2003-- $200,230 +0.1%
    2002-- $199,960
    2001-- $199,960
    Find assessor info on the county website

    Neighborhood: 50265

    Nearby schools

    GreatSchools rating
    Schools provided by the listing agent
    • District: West Des Moines

    Source: DMMLS. This data may not be complete. We recommend contacting the local school district to confirm school assignments for this home.

    Get pre-qualified for a loan
    At Zillow Home Loans, we can pre-qualify you in as little as 5 minutes with no impact to your credit score.

    An equal housing lender. NMLS #10287.

    Sell for more on Zillow
    Get a Zillow Showcase℠ listing at no additional cost and you could sell for .
    $383,900
    2% more
    +$7,678
    With Zillow Showcase(estimated)
    $391,578