The fabulous home is tucked way in a beautiful and quiet neighborhood zoned for desirable Irvington schools. This is the only model in Parkgate that offers both a formal dining and a separate family room, an oversized master suite and beautiful vaulted ceiling! It offers 3 bedrooms and 2.5 bathrooms. The kitchen and bathrooms are recently updated. The family room and breakfast nook connects to beautiful backyard. Recent upgrades include: Landscaped Yard, Fence, Newer Garage Door, Tesla Charger, Wood Floor, New Baseboard ... Bathrooms are upgraded with Granite Countertop, Porcelain Floors and Quartz Shower Walls. Other expensive updates include 50-Year-Lifespan Presidential Roof, Air Conditioning, Crystle Chandeliers, Marble Entry Way and Fireplance, Central Heating, Dual-Pane Windows and Sliding doors, New Copper Pipes, Auto Shut-Off Unit for Gas Line and New Concrete Driveway. The park and community center are right at your door step to provide abundant recreation and academic activities for your children. This is truly a pride of ownership and it won’t last long!
Sold for $1,831,000
Street View
$1,831,000
4443 Ashwood Cmn, Fremont, CA 94538
3beds
1,633sqft
Residential, Single Family Residence
Built in 1987
3,800 Square Feet Lot
$1,785,200 Zestimate®
$1,121/sqft
$4,282 Estimated rent
Home value
$1,785,200
$1.68M - $1.89M
$4,282/mo
Zestimate® history
Owner options
List your home for rent
$4,282/mo
Rent Zestimate®
Find your next renter with Zillow Rental Manager. Plus, with online applications, you can quickly screen prospective tenants – for free.
$4,282/mo
Rent Zestimate®
Refinance and save
$11,864/mo
Est. payment
Refinancing to a lower rate could help reduce your monthly payments and save thousands over the life of the loan.
$11,864/mo
Est. payment
Explore your selling options
Work with a Zillow partner agent
Leverage their expertise and Zillow's premium Showcase listings to get your home seen by more buyers.
Get startedList with your own agent
Get your home in front of millions of buyers by listing it on Zillow.
Learn how to do itSell it yourself
Take full control of how buyers see your home on Zillow by listing For Sale by Owner (FSBO).
List your homeWhat's special
Zillow last checked:
Listing updated:
Listed by:
Sylvia So-Yi Wong DRE #01925547 510-574-5696,
Compass
Bought with:
Sunmeet Anand, DRE #01466907
Wdb Realty And Finance
Source: Bay East AOR,MLS#: 41055971
Facts & features
Interior
Bedrooms & bathrooms
- Bedrooms: 3
- Bathrooms: 3
- Full bathrooms: 2
- Partial bathrooms: 1
Rooms
- Room types: 0.5 Bath, Main Entry, 3 Bedrooms, 2 Baths, Family Room, Dining Room, Living Room
Kitchen
- Features: Counter - Stone, Eat In Kitchen, Gas Range/Cooktop, Oven Built-in, Refrigerator, Updated Kitchen
Heating
- Central
Cooling
- Has cooling: Yes
Appliances
- Included: Gas Range, Oven, Refrigerator
- Laundry: Hookups Only, In Garage, Common Area
Features
- Formal Dining Room, Updated Kitchen
- Flooring: Hardwood
- Number of fireplaces: 1
- Fireplace features: Family Room, Living Room
Interior area
- Total structure area: 1,633
- Total interior livable area: 1,633 sqft
Property
Parking
- Total spaces: 2
- Parking features: Garage Door Opener
- Attached garage spaces: 2
Features
- Levels: Two
- Stories: 2
- Pool features: None
Lot
- Size: 3,800 Square Feet
- Features: Landscape Back, Landscape Front
Details
- Parcel number: 52516573
- Special conditions: Standard
Construction
Type & style
- Home type: SingleFamily
- Architectural style: Contemporary
- Property subtype: Residential, Single Family Residence
Materials
- Stucco
- Roof: Composition
Condition
- Existing
- New construction: No
- Year built: 1987
Utilities & green energy
- Electric: No Solar
Community & HOA
Community
- Subdivision: Parkgate
HOA
- Has HOA: Yes
- Amenities included: Greenbelt, Playground, Guest Parking
- Services included: Common Area Maint, Maintenance Grounds, Street
- HOA fee: $135 monthly
- HOA name: PARK GATE
- HOA phone: 999-999-9999
Location
- Region: Fremont
Financial & listing details
- Price per square foot: $1,121/sqft
- Tax assessed value: $1,867,620
- Price range: $1.8M - $1.8M
- Date on market: 4/17/2024
- Listing agreement: Excl Right
- Listing terms: Cash,1031 Exchange
Price history
| Date | Event | Price |
|---|---|---|
| 5/15/2024 | Sold | $1,831,000+4.6%$1,121/sqft |
Source:  Bay East AOR #41055971 Report a problem Bay East AOR #41055971 Report a problem | ||
| 4/26/2024 | Pending sale | $1,750,000$1,072/sqft |
Source:  bridgeMLS/CCAR/Bay East AOR #41055971 Report a problem bridgeMLS/CCAR/Bay East AOR #41055971 Report a problem | ||
| 4/17/2024 | Listed for sale | $1,750,000+594.4%$1,072/sqft |
Source: bridgeMLS/CCAR/Bay East AOR #41055971 Report a problem | ||
| 7/16/1996 | Sold | $252,000$154/sqft |
Source: Public Record Report a problem | ||
Public tax history
| Year | Property taxes | Tax assessment |
|---|---|---|
| 2025 | -- | $1,867,620 +364.2% |
| 2024 | $5,305 +3% | $402,357 +2% |
| 2023 | $5,151 +1.7% | $394,470 +2% |
| 2022 | $5,067 +2.4% | $386,736 +2% |
| 2021 | $4,946 +0.8% | $379,153 +1% |
| 2020 | $4,904 +1.1% | $375,267 +2% |
| 2019 | $4,850 +4.7% | $367,911 +2% |
| 2018 | $4,634 | $360,700 +2% |
| 2017 | $4,634 +1.9% | $353,628 +2% |
| 2016 | $4,546 +3.5% | $346,695 +1.5% |
| 2015 | $4,393 | $341,490 +2% |
| 2014 | $4,393 | $334,801 +0.5% |
| 2013 | -- | $333,290 +2% |
| 2012 | -- | $326,755 +2% |
| 2011 | -- | $320,348 +0.8% |
| 2010 | -- | $317,955 -0.2% |
| 2009 | -- | $318,711 +2% |
| 2008 | -- | $312,464 +2% |
| 2007 | -- | $306,338 +2% |
| 2006 | -- | $300,333 +2% |
| 2005 | -- | $294,446 +2% |
| 2004 | -- | $288,673 +1.9% |
| 2003 | -- | $283,384 +2% |
| 2002 | -- | $277,827 +2% |
| 2001 | $3,028 | $272,379 |
Find assessor info on the county website
Neighborhood: Grimmer
Nearby homes
- $1,353,1003 bd2 ba1.5k sqft4445 Ashwood Cmn, Fremont, CA 94538Off Market
- $1,850,0004 bd3 ba1.6k sqft4439 Ashwood Cmn, Fremont, CA 94538Sold
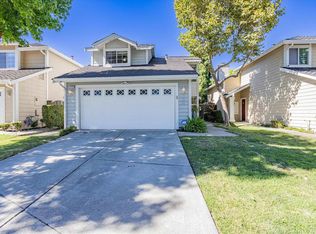
- $1,635,0003 bd3 ba1.3k sqft4435 Ashwood Cmn, Fremont, CA 94538Sold
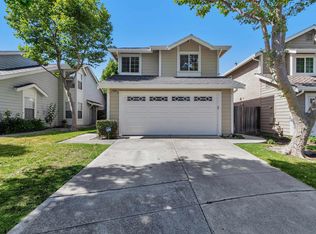
- $1,622,8003 bd2 ba1.6k sqft4447 Ashwood Cmn, Fremont, CA 94538Off Market
- $1,567,3003 bd2 ba1.6k sqft4431 Ashwood Cmn, Fremont, CA 94538Off Market
- $1,336,3003 bd2 ba1.1k sqft42501 Fern Cir, Fremont, CA 94538Off Market
- $1,383,7003 bd2 ba1.3k sqft42506 Fern Cir, Fremont, CA 94538Off Market
- $1,534,3003 bd3 ba1.3k sqft42509 Fern Cir, Fremont, CA 94538Off Market
Nearby schools
GreatSchools rating
- 9/10Harvey Green Elementary SchoolGrades: K-5Distance: 0.3 mi
- 9/10John M. Horner Middle SchoolGrades: 6-8Distance: 0.6 mi
- 10/10Irvington High SchoolGrades: 9-12Distance: 0.3 mi
Get a cash offer in 3 minutes
Find out how much your home could sell for in as little as 3 minutes with a no-obligation cash offer.
Estimated market value
$1,785,200
Get a cash offer in 3 minutes
Find out how much your home could sell for in as little as 3 minutes with a no-obligation cash offer.
Estimated market value
$1,785,200
- California
- Alameda County
- Fremont
- 94538
- Grimmer
- 4443 Ashwood Cmn
Nearby cities
Nearby neighborhoods
Nearby zip codes
Other Fremont Topics
