Welcome to your charming townhome nestled in the heart of Winter Springs in the desirable Deer Run community! Located in a top-rated school district, this well-maintained home offers the perfect blend of comfort, convenience, and peace of mind. Step inside to discover recent upgrades including impact resistant hurricane windows (2022), newer roof (2019), and a beautifully renovated shower. With no rear neighbors, enjoy serene views of the lush conservation area from your private backyard-an ideal spot to unwind. This two-story unit includes two assigned parking spaces and access to a host of community amenities: a sparkling pool, picnic area, grills and park, perfect for weekend gatherings. Don't miss your chance to call this peaceful retreat your own. Schedule your private showing today!
Sold for $238,000
$238,000
4443 BROOK HOLLOW CIRCLE #19A, WINTER SPRINGS, FL 32708
3beds
1,105sqft
Townhouse
Built in 1990
2,000 Square Feet Lot
$235,800 Zestimate®
$215/sqft
$1,984 Estimated rent
Home value
$235,800
$215,000 - $259,000
$1,984/mo
Zestimate® history
Owner options
List your home for rent
$1,984/mo
Rent Zestimate®
Find your next renter with Zillow Rental Manager. Plus, with online applications, you can quickly screen prospective tenants – for free.
$1,984/mo
Rent Zestimate®
Refinance and save
$1,904/mo
Est. payment
Refinancing to a lower rate could help reduce your monthly payments and save thousands over the life of the loan.
$1,904/mo
Est. payment
Explore your selling options
Work with a Zillow partner agent
Leverage their expertise and Zillow's premium Showcase listings to get your home seen by more buyers.
Get startedList with your own agent
Get your home in front of millions of buyers by listing it on Zillow.
Learn how to do itSell it yourself
Take full control of how buyers see your home on Zillow by listing For Sale by Owner (FSBO).
List your homeWhat's special
Zillow last checked:
Listing updated:
Listed by:
Amber Burt 407-946-3278,
THE SIMON SIMAAN GROUP 407-558-1396
Bought with:
Amber Burt, 3433122
THE SIMON SIMAAN GROUP
Source: Stellar MLS,MLS#: O6321734 Originating MLS: Orlando Regional
Originating MLS: Orlando Regional
Facts & features
Interior
Bedrooms & bathrooms
- Bedrooms: 3
- Bathrooms: 2
- Full bathrooms: 1
- 1/2 bathrooms: 1
Primary bedroom
- Features: Ceiling Fan(s), Built-in Closet
- Level: Second
- Area: 120 Square Feet
- Dimensions: 12x10
Bedroom 2
- Features: Ceiling Fan(s), Built-in Closet
- Level: Second
- Area: 90 Square Feet
- Dimensions: 10x9
Bedroom 3
- Features: Ceiling Fan(s), Built-in Closet
- Level: Second
- Area: 100 Square Feet
- Dimensions: 10x10
Kitchen
- Features: Pantry
- Level: First
- Area: 130 Square Feet
- Dimensions: 13x10
Living room
- Features: Ceiling Fan(s)
- Level: First
- Area: 210 Square Feet
- Dimensions: 15x14
Heating
- Central
Cooling
- Central Air
Appliances
- Included: Dishwasher, Disposal, Dryer, Electric Water Heater, Microwave, Range, Range Hood, Refrigerator, Washer
- Laundry: Inside, Laundry Closet
Features
- Ceiling Fan(s), PrimaryBedroom Upstairs, Thermostat
- Flooring: Ceramic Tile, Laminate
- Windows: Double Pane Windows
- Has fireplace: No
Interior area
- Total structure area: 1,145
- Total interior livable area: 1,105 sqft
Property
Parking
- Parking features: Assigned
Features
- Levels: Two
- Stories: 2
- Patio & porch: Patio
- Exterior features: Storage
- Fencing: Wood
Lot
- Size: 2,000 Square Feet
- Features: Conservation Area, In County, Sidewalk
Details
- Parcel number: 14213051000000130
- Zoning: PUD
- Special conditions: None
Construction
Type & style
- Home type: Townhouse
- Property subtype: Townhouse
Materials
- Vinyl Siding, Wood Frame
- Foundation: Slab
- Roof: Shingle
Condition
- Completed
- New construction: No
- Year built: 1990
Utilities & green energy
- Sewer: Public Sewer
- Water: Public
- Utilities for property: Cable Available, Electricity Connected, Street Lights, Water Connected
Community & HOA
Community
- Features: Park, Pool
- Security: Smoke Detector(s)
- Pet fee: $0 monthly
- Subdivision: DEER RUN UNIT 19A
HOA
- Has HOA: Yes
- Amenities included: Maintenance, Park
- Services included: Community Pool, Maintenance Structure, Maintenance Grounds, Pest Control, Pool Maintenance
- HOA fee: $257 monthly
- HOA name: Gabriel Marin
- HOA phone: 407-379-1455
Location
- Region: Winter Springs
Financial & listing details
- Price per square foot: $215/sqft
- Annual tax amount: $1,804
- Date on market: 6/26/2025
- Cumulative days on market: 89 days
- Listing terms: Cash,Conventional,FHA,VA Loan
- Ownership: Fee Simple
- Total actual rent: 0
- Electric utility on property: Yes
- Road surface type: Paved, Asphalt
Price history
| Date | Event | Price |
|---|---|---|
| 2/15/2026 | Listing removed | $1,995$2/sqft |
Source: Zillow Rentals Report a problem | ||
| 1/9/2026 | Price change | $1,995-5%$2/sqft |
Source: Zillow Rentals Report a problem | ||
| 10/31/2025 | Listed for rent | $2,100$2/sqft |
Source: Zillow Rentals Report a problem | ||
| 10/15/2025 | Sold | $238,000$215/sqft |
Source:  Stellar MLS #O6321734 Report a problem Stellar MLS #O6321734 Report a problem | ||
| 9/23/2025 | Pending sale | $238,000$215/sqft |
Source: Stellar MLS #O6321734 Report a problem | ||
| 9/21/2025 | Price change | $238,000-0.8%$215/sqft |
Source: Stellar MLS #O6321734 Report a problem | ||
| 6/26/2025 | Listed for sale | $240,000$217/sqft |
Source: Stellar MLS #O6321734 Report a problem | ||
Public tax history
Tax history is unavailable.
Neighborhood: 32708
Nearby homes
- $238,0003 bd2 ba1.7k sqft4443 Brook Hollow Cir, Winter Springs, FL 32708Sold
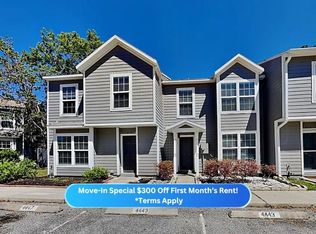
- $229,9003 bd2 ba1.1k sqft4439 Brook Hollow Cir, Winter Springs, FL 32708Off Market

- $291,8003 bd3 ba1.3k sqft4447 Brook Hollow Cir, Winter Springs, FL 32708Off Market
- $273,5003 bd3 ba1.3k sqft4435 Brook Hollow Cir, Casselberry, FL 32708Off Market
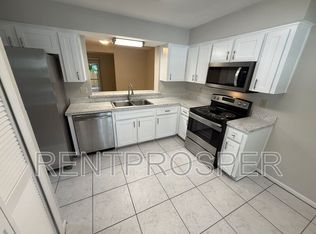
- $220,0003 bd2 ba1.3k sqft4431 Brook Hollow Cir, Winter Springs, FL 32708For Sale
- $258,0002 bd3 ba1.3k sqft4451 Brook Hollow Cir, Winter Springs, FL 32708Off Market
- $249,6003 bd2 ba1.3k sqft4455 Brook Hollow Cir, Winter Springs, FL 32708Off Market
- $238,7002 bd2 ba1.1k sqft4427 Brook Hollow Cir, Winter Springs, FL 32708Off Market
Nearby schools
GreatSchools rating
- 6/10Red Bug Elementary SchoolGrades: PK-5Distance: 0.6 mi
- 8/10Tuskawilla Middle SchoolGrades: 6-8Distance: 2 mi
- 7/10Lake Howell High SchoolGrades: 9-12Distance: 1.4 mi
Schools provided by the listing agent
- Elementary: Red Bug Elementary
- Middle: Tuskawilla Middle
- High: Lake Howell High
Source: Stellar MLS. This data may not be complete. We recommend contacting the local school district to confirm school assignments for this home.
Get a cash offer in 3 minutes
Find out how much your home could sell for in as little as 3 minutes with a no-obligation cash offer.
Estimated market value
$235,800
Get a cash offer in 3 minutes
Find out how much your home could sell for in as little as 3 minutes with a no-obligation cash offer.
Estimated market value
$235,800
- Florida
- Seminole County
- Winter Springs
- 32708
- 4443 BROOK HOLLOW CIRCLE Unit 19A
Nearby cities
Nearby zip codes
Other Winter Springs Topics
