4.99 rate available. Luxury living with this 2405 sq.ft. Completed Move In Ready Home, 4 bedroom, 2.5 Bath, Loft, Oversized Primary Suite, Open Floor Plan on first floor, 3 Car Garage. With spacious entertaining space an upgraded details throughout, each inch of this home is designed with you in mind. Upon entering this home, you will be awestruck by the open concept living area, dining room and kitchen. The home has granite countertops throughout, plank tile, 5 1/4 inch baseboards, stainless Dishwasher, Range, Microwave. Half Bath on 1st Floor has a nice Pedestal Sink. On the first floor you have a nice covered and paver lanai. The primary suite bathroom features a double sink vanity with extra storage drawers, tiled separate shower with a glass door and a nice tub. There is a second bath upstairs that has the tub area tiled. The exterior boasts a tile roof and paver driveway and paver sidewalk to home. Furthermore, this tight-knit community has a gorgeous clubhouse with fitness center, pool with lake views, basketball court, tennis court, pickle ball courts, playground and even a private community boat ramp with a dock to fish off of. Don't wait - make this your home today! Photos are of a finished 2405A 3 Car Garage.
Sold for $476,146
$476,146
4443 JULIANA LAKE DRIVE, AUBURNDALE, FL 33823
4beds
2,405sqft
Single Family Residence
Built in 2025
7,684 Square Feet Lot
$476,600 Zestimate®
$198/sqft
$2,683 Estimated rent
Home value
$476,600
$434,000 - $524,000
$2,683/mo
Zestimate® history
Owner options
List your home for rent
$2,683/mo
Rent Zestimate®
Find your next renter with Zillow Rental Manager. Plus, with online applications, you can quickly screen prospective tenants – for free.
$2,683/mo
Rent Zestimate®
Refinance and save
$3,354/mo
Est. payment
Refinancing to a lower rate could help reduce your monthly payments and save thousands over the life of the loan.
$3,354/mo
Est. payment
Explore your selling options
Work with a Zillow partner agent
Leverage their expertise and Zillow's premium Showcase listings to get your home seen by more buyers.
Get startedList with your own agent
Get your home in front of millions of buyers by listing it on Zillow.
Learn how to do itSell it yourself
Take full control of how buyers see your home on Zillow by listing For Sale by Owner (FSBO).
List your homeWhat's special
Granite countertopsPlank tileTile roofPaver sidewalkStainless dishwasher range microwaveDouble sink vanityTiled separate shower
Zillow last checked:
Listing updated:
Listed by:
Laurie Krall 863-263-4740,
ADAMS HOMES REALTY 863-619-8120,
Jesse Tapia 863-282-3354,
ADAMS HOMES REALTY
Bought with:
Laurie Krall, 3401006
ADAMS HOMES REALTY
Source: Stellar MLS,MLS#: L4949151 Originating MLS: Lakeland
Originating MLS: Lakeland
Facts & features
Interior
Bedrooms & bathrooms
- Bedrooms: 4
- Bathrooms: 3
- Full bathrooms: 2
- 1/2 bathrooms: 1
Primary bedroom
- Features: Walk-In Closet(s)
- Level: Second
Bedroom 2
- Features: Built-in Closet
- Level: Second
Bedroom 3
- Features: Built-in Closet
- Level: Second
Bedroom 4
- Features: Built-in Closet
- Level: Second
Primary bathroom
- Features: Dual Sinks, Granite Counters, Tub with Separate Shower Stall
- Level: Second
Bathroom 2
- Level: Second
Bathroom 3
- Level: First
Dining room
- Level: First
Great room
- Level: First
Kitchen
- Level: First
Laundry
- Level: First
Loft
- Level: Second
Heating
- Central
Cooling
- Central Air
Appliances
- Included: Dishwasher, Disposal, Electric Water Heater, Microwave, Range
- Laundry: Laundry Room
Features
- Crown Molding, High Ceilings, In Wall Pest System, Open Floorplan, Primary Bedroom Main Floor, Solid Wood Cabinets, Thermostat, Tray Ceiling(s), Vaulted Ceiling(s)
- Flooring: Carpet, Ceramic Tile
- Windows: Double Pane Windows
- Has fireplace: No
Interior area
- Total structure area: 3,005
- Total interior livable area: 2,405 sqft
Property
Parking
- Total spaces: 3
- Parking features: Garage - Attached
- Attached garage spaces: 3
Features
- Levels: Two
- Stories: 2
- Exterior features: Irrigation System
- Waterfront features: Lake Privileges
- Body of water: LAKE JULIANA
Lot
- Size: 7,684 Square Feet
Details
- Parcel number: 252709298387000740
- Special conditions: None
Construction
Type & style
- Home type: SingleFamily
- Property subtype: Single Family Residence
Materials
- Block, HardiPlank Type, Stucco
- Foundation: Slab
- Roof: Tile
Condition
- Completed
- New construction: Yes
- Year built: 2025
Details
- Builder model: 2405 ATG
- Builder name: Adams Homes
- Warranty included: Yes
Utilities & green energy
- Sewer: Public Sewer
- Water: Public
- Utilities for property: BB/HS Internet Available, Cable Available, Electricity Connected, Phone Available, Sewer Connected, Water Connected
Community & HOA
Community
- Features: Clubhouse, Fitness Center, Gated Community - No Guard, Playground, Pool, Tennis Court(s)
- Security: Gated Community
- Pet fee: $0 monthly
- Subdivision: LAKE JULIANA ESTATES
HOA
- Has HOA: Yes
- HOA fee: $195 monthly
- HOA name: Leland Community Management
Location
- Region: Auburndale
Financial & listing details
- Price per square foot: $198/sqft
- Tax assessed value: $58,000
- Annual tax amount: $926
- Date on market: 12/29/2024
- Cumulative days on market: 261 days
- Listing terms: Cash,Conventional,FHA,VA Loan
- Ownership: Fee Simple
- Total actual rent: 0
- Electric utility on property: Yes
- Road surface type: Paved
Price history
| Date | Event | Price |
|---|---|---|
| 10/16/2025 | Sold | $476,146$198/sqft |
Source:  Stellar MLS #L4949151 Report a problem Stellar MLS #L4949151 Report a problem | ||
| 9/18/2025 | Pending sale | $476,146$198/sqft |
Source: Stellar MLS #L4949151 Report a problem | ||
| 12/30/2024 | Listed for sale | $476,146$198/sqft |
Source: Stellar MLS #L4949151 Report a problem | ||
Public tax history
| Year | Property taxes | Tax assessment |
|---|---|---|
| 2025 | $949 -0.1% | $58,000 |
| 2024 | $950 +2.5% | $58,000 +3.6% |
| 2023 | $927 +130% | $56,000 +131.9% |
| 2022 | $403 | $24,147 |
Find assessor info on the county website
Neighborhood: 33823
Nearby homes
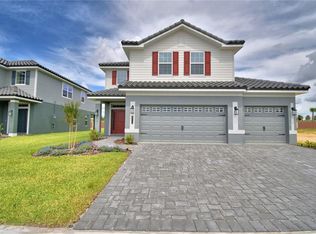
- $435,0004 bd3 ba2.4k sqft4449 Juliana Lake Dr, Auburndale, FL 33823Sold
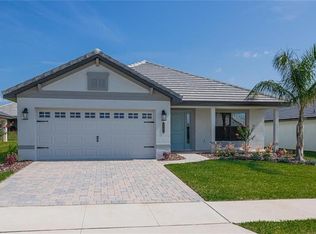
- $448,6654 bd3 ba2.2k sqft4437 Juliana Lake Dr, Auburndale, FL 33823Sold
- $58,000-- bd-- ba-- sqft4455 Juliana Lake Dr, Auburndale, FL 33823Off Market
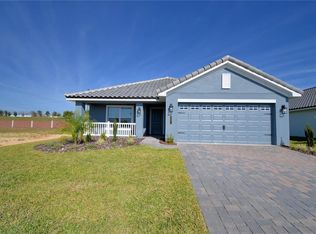
- $407,8463 bd2 ba1.9k sqft4431 Juliana Lake Dr, Auburndale, FL 33823Sold
- $58,000-- bd-- ba-- sqft4461 Juliana Lake Dr, Auburndale, FL 33823Off Market
- $58,000-- bd-- ba-- sqft4425 Juliana Lake Dr, Auburndale, FL 33823Off Market
- $68,000-- bd-- ba-- sqft5515 Waterstone Way, Auburndale, FL 33823Off Market
- $68,000-- bd-- ba-- sqft5420 Waterside Dr, Auburndale, FL 33823Off Market
Nearby schools
GreatSchools rating
- 2/10Lena Vista Elementary SchoolGrades: PK-5Distance: 5.6 mi
- 3/10Jere L. Stambaugh Middle SchoolGrades: 6-8Distance: 5.7 mi
- 3/10Auburndale Senior High SchoolGrades: PK,9-12Distance: 5.6 mi
Schools provided by the listing agent
- Elementary: Lena Vista Elem
- Middle: Stambaugh Middle
- High: Auburndale High School
Source: Stellar MLS. This data may not be complete. We recommend contacting the local school district to confirm school assignments for this home.
Get a cash offer in 3 minutes
Find out how much your home could sell for in as little as 3 minutes with a no-obligation cash offer.
Estimated market value
$476,600
Get a cash offer in 3 minutes
Find out how much your home could sell for in as little as 3 minutes with a no-obligation cash offer.
Estimated market value
$476,600
- Florida
- Polk County
- Auburndale
- 33823
- 4443 JULIANA LAKE DRIVE
