Skip main navigation
Sold for $850,000
  • Listing Provided by: Kathy Zajac, Broker
    Bought with: Redpoint Realty
    $850,000

    4443 Larwin Ave, Cypress, CA 90630

    4beds
    1,748sqft
    Townhouse
    Built in 1966
    1,803 Square Feet Lot
    $934,600 Zestimate®
    $486/sqft
    $3,928 Estimated rent

    Home value

    $934,600

    $888,000 - $981,000

    $3,928/mo

    Zestimate® history
    Loading
    Loading...

    Owner options

    List your home for rent

    $3,928/mo

    Rent Zestimate®

    Find your next renter with Zillow Rental Manager. Plus, with online applications, you can quickly screen prospective tenants – for free.

    Learn more

    $3,928/mo

    Rent Zestimate®

    Refinance and save

    $5,505/mo

    Est. payment

    Refinancing to a lower rate could help reduce your monthly payments and save thousands over the life of the loan.

    See today's rates

    $5,505/mo

    Est. payment

    Explore your selling options

    Work with a Zillow partner agent

    Leverage their expertise and Zillow's premium Showcase listings to get your home seen by more buyers.

    Get started

    List with your own agent

    Get your home in front of millions of buyers by listing it on Zillow.

    Learn how to do it

    Sell it yourself

    Take full control of how buyers see your home on Zillow by listing For Sale by Owner (FSBO).

    List your home

    What's special

    Scraped ceilingsCustom patioDouble-paned windowsLaminate floorsWhite cabinetsExpansive living spacesConvenient pull-out drawers
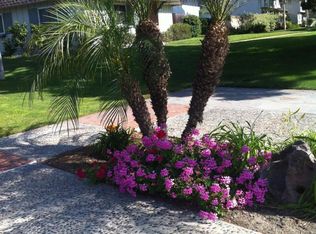
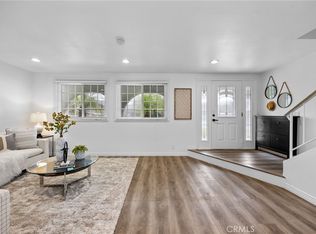
    Dive into the essence of comfortable living with this remarkable 4-bedroom, 2.5-bathroom end unit in the highly sought-after Cypress Tanglewood community. Boasting a prime location that overlooks the serene pool, this residence offers a unique blend of comfort and charm. Upon entry, you'll be greeted by a meticulously designed interior featuring scraped ceilings and laminate floors, creating a warm and inviting ambiance. The expansive living spaces are illuminated by an abundance of natural light streaming through the double-paned windows, adorned with custom coverings that add a touch of elegance. The heart of the home is the kitchen, a chef's delight with white cabinets equipped with convenient pull-out drawers and shelves, corian countertops, and a delightful bay window that's perfect for daydreaming. Picture lazy Sunday brunches and impromptu gatherings in this inviting space. Now, let's talk outdoor vibes – your very own custom patio, fenced for privacy, where tile flooring adds a touch of flair. It's the spot for laid-back relaxation, BBQ nights, and maybe a few stories shared under the stars. For practical comfort, a new furnace and air conditioning ensure your home stays cozy and welcoming year-round. The two-car garage is there for secure parking and stashing all your odds and ends. The bathrooms? Remodeled for a fresh and relaxed feel. The bedrooms? Each one is a personal chill-out zone, promising nights of uninterrupted sleep. This residence is not just a home; it's a sanctuary where thoughtful details elevate your everyday living experience. And the best part? You're in the heart of it all! With top-rated Cypress schools just a hop away, your family's education is in great hands. Explore great restaurants, city amenities, and everything in between, all in close proximity. This isn't just a home; it's your everyday story of comfort and ease in the heart of a vibrant community. Seize the chance to call this Cypress Tanglewood haven yours!

    Zillow last checked:

    Listing updated:

    Listing Provided by:

    Kathy Zajac DRE #01221487 kathy@kathyzajac.com,

    Kathy Zajac, Broker

    Bought with:

    Leah Ivy Chang, DRE #02086695

    Redpoint Realty

    Source: CRMLS,MLS#: PW23230099MLS LogoOriginating MLS: California Regional MLS

    Facts & features

    Interior

    Bedrooms & bathrooms
    • Bedrooms: 4
    • Bathrooms: 3
    • Full bathrooms: 2
    • 1/2 bathrooms: 1
    • Main level bathrooms: 1
    Bedroom
    • Features: All Bedrooms Up
    Bathroom
    • Features: Bathtub, Separate Shower, Tub Shower, Upgraded, Walk-In Shower
    Kitchen
    • Features: Kitchen Island, Kitchen/Family Room Combo, Pots & Pan Drawers, Solid Surface Counters
    Other
    • Features: Walk-In Closet(s)
    Heating
    • Central, Electric, Heat Pump
    Cooling
    • Central Air, Electric, High Efficiency, Heat Pump
    Appliances
    • Included: Double Oven, Dishwasher, Electric Cooktop, Electric Oven, Electric Water Heater, Disposal, Tankless Water Heater
    • Laundry: Washer Hookup, Electric Dryer Hookup, In Garage
    Features
    • Ceiling Fan(s), Separate/Formal Dining Room, Recessed Lighting, All Bedrooms Up, Walk-In Closet(s)
    • Flooring: Carpet, Laminate, Tile
    • Windows: Custom Covering(s), Double Pane Windows, Garden Window(s)
    • Has fireplace: No
    • Fireplace features: None
    • Common walls with other units/homes: 2+ Common Walls,End Unit
    Interior area
    • Total interior livable area: 1,748 sqft

    Property

    Parking
    • Total spaces: 2
    • Parking features: Garage
    • Garage spaces: 2
    Accessibility
    • Accessibility features: Other
    Features
    • Levels: Two
    • Stories: 2
    • Entry location: Main level
    • Patio & porch: Concrete, Patio, Tile
    • Pool features: Community, In Ground, Association
    • Spa features: None
    • Has view: Yes
    • View description: Neighborhood
    Lot
    • Size: 1,803 sqft
    • Features: Close to Clubhouse, Near Park, Near Public Transit, Walkstreet
    Details
    • Parcel number: 24208232
    • Special conditions: Standard

    Construction

    Type & style
    • Home type: Townhouse
    • Architectural style: Traditional
    • Property subtype: Townhouse
    • Attached to another structure: Yes
    Materials
    • Stucco
    • Foundation: Slab
    Condition
    • Updated/Remodeled,Turnkey
    • New construction: No
    • Year built: 1966
    Details
    • Builder model: ST. TRopes
    • Builder name: Larwin

    Utilities & green energy

    • Electric: 220 Volts in Garage, 220 Volts in Kitchen
    • Sewer: Public Sewer
    • Water: Public
    • Utilities for property: Cable Available, Electricity Connected, Natural Gas Not Available, Phone Available, Sewer Connected, Water Connected

    Community & neighborhood

    Security
    • Security features: Firewall(s), Smoke Detector(s)
    Community
    • Community features: Curbs, Street Lights, Sidewalks, Park, Pool
    Location
    • Region: Cypress
    • Subdivision: ,Cypress Tanglewood

    HOA & financial

    HOA
    • Has HOA: Yes
    • HOA fee: $265 monthly
    • Amenities included: Clubhouse, Playground, Pool
    • Association name: Cypress Tanglewood Homeowner Association
    • Association phone: 714-827-7131

    Other

    Other facts
    • Listing terms: Cash,Conventional,FHA,VA Loan
    • Road surface type: Alley Paved, Paved

    Price history

    DateEventPrice
    3/1/2024Sold$850,000-1.2%$486/sqft
    Source: CRMLS #PW23230099 Report a problem
    2/12/2024Pending sale$859,990$492/sqft
    Source: CRMLS #PW23230099 Report a problem
    1/27/2024Contingent$859,990$492/sqft
    Source: CRMLS #PW23230099 Report a problem
    1/18/2024Price change$859,990-1.7%$492/sqft
    Source: CRMLS #PW23230099 Report a problem
    1/3/2024Listed for sale$874,900$501/sqft
    Source: CRMLS #PW23230099 Report a problem

    Public tax history

    YearProperty taxesTax assessment
    2025$10,130 +141.9%$867,000 +143.1%
    2024$4,188 +2.4%$356,685 +2%
    2023$4,090 +1.3%$349,692 +2%
    2022$4,040 +1.4%$342,836 +2%
    2021$3,985 +0.4%$336,114 +1%
    2020$3,968 $332,668 +2%
    2019$3,968 +2.8%$326,146 +2%
    2018$3,859 +5%$319,751 +2%
    2017$3,677 $313,482 +2%
    2016$3,677 +0.9%$307,336 +1.5%
    2015$3,645 +6.4%$302,720 +2%
    2014$3,427 $296,791 +0.5%
    2013-- $295,450 +2%
    2012-- $289,657 +2%
    2011-- $283,978 +0.8%
    2010-- $281,856 -0.2%
    2009-- $282,526 +2%
    2008-- $276,987 +2%
    2007-- $271,556 +2%
    2006-- $266,232 +2%
    2005-- $261,012 +2%
    2004-- $255,895
    2003-- $255,895 +2%
    2002-- $250,878 +19.5%
    2001$2,138 +4.9%$210,000 +5%
    2000$2,037 $200,000

    Find assessor info on the county website

    Neighborhood: 90630

    Nearby schools

    GreatSchools rating
    Schools provided by the listing agent
    • Elementary: Landell/Arnold
    • Middle: Lexington/Oxford
    • High: Cypress/Oxford

    Source: CRMLS. This data may not be complete. We recommend contacting the local school district to confirm school assignments for this home.

    Get a cash offer in 3 minutes
    Find out how much your home could sell for in as little as 3 minutes with a no-obligation cash offer.
    Estimated market value
    $934,600
    Get a cash offer in 3 minutes
    Find out how much your home could sell for in as little as 3 minutes with a no-obligation cash offer.
    Estimated market value
    $934,600