Welcome to your beautifully updated home in Florissant! This property offers the perfect blend of modern comfort and flexible living space, ready for you to move in and start making memories. Every inch of this home has been thoughtfully refreshed. Step inside to find fresh, new paint throughout the interior, creating a bright and welcoming atmosphere. The main living areas and bedrooms feature refinished floors that add timeless warmth. The heart of the home is the updated kitchen, completely refreshed to make great meals and memories with friends and family. The bathrooms have also been transformed with refinished vanities, fixtures, and toilets, ensuring a fresh, contemporary feel.
The true standout of this home is its incredible fully finished basement, which provides a wealth of versatile space. This expansive lower level includes an additional room that can easily serve as a fifth bedroom, a private home office, a dedicated fitness room, or a media lounge. The open area is perfect for a large family room, game room, or a secondary entertaining space, offering endless possibilities to suit your lifestyle.
This home is perfectly situated to enjoy all that Florissant has to offer. You'll appreciate the convenience of nearby parks, shopping centers, dining options, and easy access to major commuter routes. It's an ideal setting for families, professionals, or anyone seeking a comfortable home in a well-established community.
Closed
Listed by: Top Real Estate Professionals, Inc. • Tyler Carey • Contact: 636-448-5563
Bought with: RE/MAX Results
Price Unknown
4443 Remus Dr, Florissant, MO 63033
4beds
1,354sqft
Single Family Residence
Built in 1965
8,250 Square Feet Lot
$232,500 Zestimate®
$--/sqft
$1,972 Estimated rent
Home value
$232,500
$216,000 - $249,000
$1,972/mo
Zestimate® history
Owner options
List your home for rent
$1,972/mo
Rent Zestimate®
Find your next renter with Zillow Rental Manager. Plus, with online applications, you can quickly screen prospective tenants – for free.
$1,972/mo
Rent Zestimate®
Refinance and save
$125/mo
Est. payment
Refinancing to a lower rate could help reduce your monthly payments and save thousands over the life of the loan.
$125/mo
Est. payment
Explore your selling options
Work with a Zillow partner agent
Leverage their expertise and Zillow's premium Showcase listings to get your home seen by more buyers.
Get startedList with your own agent
Get your home in front of millions of buyers by listing it on Zillow.
Learn how to do itSell it yourself
Take full control of how buyers see your home on Zillow by listing For Sale by Owner (FSBO).
List your homeWhat's special
Refinished floorsBeautifully updated homeExpansive lower levelUpdated kitchenIncredible fully finished basement
Zillow last checked:
Listing updated:
Listed by:
Tyler Carey 636-448-5563,
Top Real Estate Professionals, Inc.
Bought with:
Wauneen L Rucker, 2023035394
RE/MAX Results
Source: MARIS,MLS#: 26003444 Originating MLS: St. Charles County Association of REALTORS
Originating MLS: St. Charles County Association of REALTORSFacts & features
Interior
Bedrooms & bathrooms
- Bedrooms: 4
- Bathrooms: 3
- Full bathrooms: 2
- 1/2 bathrooms: 1
- Main level bathrooms: 2
- Main level bedrooms: 4
Primary bedroom
- Features: Floor Covering: Wood
- Level: Main
- Area: 130
- Dimensions: 13x10
Bedroom
- Features: Floor Covering: Wood
- Level: Main
- Area: 110
- Dimensions: 11x10
Bedroom 2
- Features: Floor Covering: Wood
- Level: Main
- Area: 90
- Dimensions: 10x9
Bedroom 3
- Features: Floor Covering: Wood
- Level: Main
- Area: 182
- Dimensions: 14x13
Primary bathroom
- Features: Floor Covering: Ceramic Tile
- Level: Main
- Area: 40
- Dimensions: 8x5
Bathroom
- Features: Floor Covering: Ceramic Tile
- Level: Main
- Area: 35
- Dimensions: 7x5
Basement
- Description: 880 sqft
- Features: Floor Covering: Luxury Vinyl Plank
- Level: Basement
Bonus room
- Features: Floor Covering: Luxury Vinyl Tile
- Level: Basement
- Area: 252
- Dimensions: 21x12
Dining room
- Features: Floor Covering: Wood
- Area: 96
- Dimensions: 12x8
Kitchen
- Features: Floor Covering: Luxury Vinyl Plank
- Level: Main
- Area: 156
- Dimensions: 13x12
Living room
- Features: Floor Covering: Wood
- Level: Main
- Area: 192
- Dimensions: 16x12
Heating
- Forced Air, Natural Gas
Cooling
- Central Air, Electric
Appliances
- Included: Range Hood, Free-Standing Electric Range, Refrigerator, Gas Water Heater
- Laundry: In Basement
Features
- Entrance Foyer, Separate Dining, Tub
- Flooring: Ceramic Tile, Hardwood, Luxury Vinyl
- Windows: Double Pane Windows, Window Coverings
- Basement: Finished
- Has fireplace: No
Interior area
- Total structure area: 1,354
- Total interior livable area: 1,354 sqft
- Finished area above ground: 1,354
- Finished area below ground: 880
Property
Parking
- Total spaces: 2
- Parking features: Attached, Driveway, Garage, Garage Door Opener, Garage Faces Front, Off Street
- Attached garage spaces: 2
- Has uncovered spaces: Yes
Features
- Levels: One
- Exterior features: Private Yard
- Fencing: Chain Link
Lot
- Size: 8,250 Square Feet
- Features: Other
Details
- Parcel number: 09G510523
- Special conditions: Standard
Construction
Type & style
- Home type: SingleFamily
- Architectural style: Ranch
- Property subtype: Single Family Residence
Materials
- Brick Veneer, Wood Siding
- Foundation: Concrete Perimeter
- Roof: Asphalt
Condition
- Updated/Remodeled
- New construction: No
- Year built: 1965
Utilities & green energy
- Electric: Single Phase
- Sewer: Public Sewer
- Water: Public
- Utilities for property: Cable Available
Community & HOA
Community
- Security: Carbon Monoxide Detector(s), Smoke Detector(s)
- Subdivision: Seven Hills 2
HOA
- Has HOA: Yes
- Amenities included: Other
- Services included: Common Area Maintenance
- HOA fee: $125 annually
- HOA name: Seven Hills
Location
- Region: Florissant
Financial & listing details
- Tax assessed value: $193,900
- Annual tax amount: $2,883
- Date on market: 2/13/2026
- Cumulative days on market: 3 days
- Listing terms: Cash,Contract,FHA,VA Loan
- Road surface type: Asphalt
Price history
| Date | Event | Price |
|---|---|---|
| 3/18/2026 | Sold | -- |
Source:  MARIS #26003444 Report a problem MARIS #26003444 Report a problem | ||
| 2/17/2026 | Pending sale | $224,900$166/sqft |
Source: MARIS #26003444 Report a problem | ||
| 2/14/2026 | Listed for sale | $224,900-10%$166/sqft |
Source: MARIS #26003444 Report a problem | ||
| 6/25/2023 | Listing removed | -- |
Source: MARIS #23033018 Report a problem | ||
| 6/9/2023 | Listed for sale | $249,900$185/sqft |
Source: MARIS #23033018 Report a problem | ||
| 10/11/2022 | Sold | -- |
Source: Public Record Report a problem | ||
Public tax history
| Year | Property taxes | Tax assessment |
|---|---|---|
| 2025 | $3,164 +9.7% | $36,840 +16.3% |
| 2024 | $2,883 +0.4% | $31,670 |
| 2023 | $2,873 +15% | $31,670 +29.5% |
| 2022 | $2,498 +5.6% | $24,450 |
| 2021 | $2,365 +2.2% | $24,450 +9.8% |
| 2020 | $2,313 +3.7% | $22,270 |
| 2019 | $2,230 | $22,270 +10.4% |
| 2018 | $2,230 | $20,180 |
| 2017 | $2,230 +0.1% | $20,180 +2.4% |
| 2016 | $2,227 +0.7% | $19,710 |
| 2015 | $2,212 | $19,710 +6.5% |
| 2014 | $2,212 +8.4% | $18,510 |
| 2013 | $2,040 | $18,510 -5.7% |
| 2012 | -- | $19,630 |
| 2011 | -- | $19,630 -9.2% |
| 2010 | $2,163 +6.7% | $21,620 |
| 2009 | $2,027 -4.6% | $21,620 -14% |
| 2008 | $2,125 +32.2% | $25,140 |
| 2007 | $1,607 | $25,140 +40.8% |
| 2006 | $1,607 +2.4% | $17,860 |
| 2005 | $1,569 +28.3% | $17,860 +18.8% |
| 2003 | $1,223 +5.1% | $15,030 +3% |
| 2002 | $1,164 +8.3% | $14,590 |
| 2001 | $1,075 | $14,590 |
Find assessor info on the county website
Neighborhood: 63033
Nearby homes
- $--3 bd2 ba2.7k sqft4453 Remus Dr, Florissant, MO 63033Sold
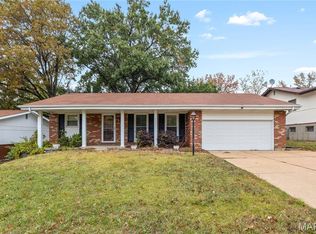
- $214,1003 bd3 ba1.3k sqft4433 Remus Dr, Florissant, MO 63033Off Market

- $218,2003 bd2 ba1.2k sqft4458 Papal Dr, Florissant, MO 63033Off Market

- $176,3003 bd1 ba1.3k sqft4463 Remus Dr, Florissant, MO 63033Off Market
- $200,5003 bd2 ba1.3k sqft4448 Papal Dr, Florissant, MO 63033Off Market
- $--3 bd3 ba2.6k sqft4423 Remus Dr, Florissant, MO 63033Sold
- $--3 bd2 ba1.3k sqft4428 Papal Dr, Florissant, MO 63033Sold
- $209,5003 bd2 ba1.4k sqft4438 Papal Dr, Florissant, MO 63033Off Market
Nearby schools
GreatSchools rating
- 4/10Jury Elementary SchoolGrades: PK-5Distance: 0.5 mi
- 4/10Central Middle SchoolGrades: 6-8Distance: 1.8 mi
- 2/10Hazelwood Central High SchoolGrades: 9-12Distance: 4.3 mi
Schools provided by the listing agent
- Elementary: Jury Elem.
- Middle: Central Middle
- High: Hazelwood Central High
Source: MARIS. This data may not be complete. We recommend contacting the local school district to confirm school assignments for this home.
Get a cash offer in 3 minutes
Find out how much your home could sell for in as little as 3 minutes with a no-obligation cash offer.
Estimated market value
$232,500
Get a cash offer in 3 minutes
Find out how much your home could sell for in as little as 3 minutes with a no-obligation cash offer.
Estimated market value
$232,500
- Missouri
- Saint Louis County
- Florissant
- 63033
- 4443 Remus Dr
Nearby cities
Nearby zip codes
Other Florissant Topics
