Skip main navigation
Sold for $375,000
  • $375,000

    4443 S State Highway 35, Superior, WI 54880

    4beds
    1,906sqft
    Single Family Residence
    Built in 2008
    5 Acres Lot
    $436,600 Zestimate®
    $197/sqft
    $2,506 Estimated rent

    Home value

    $436,600

    $415,000 - $458,000

    $2,506/mo

    Zestimate® history
    Loading
    Loading...

    Owner options

    List your home for rent

    $2,506/mo

    Rent Zestimate®

    Find your next renter with Zillow Rental Manager. Plus, with online applications, you can quickly screen prospective tenants – for free.

    Learn more

    $2,506/mo

    Rent Zestimate®

    Refinance and save

    $2,007/mo

    Est. payment

    Refinancing to a lower rate could help reduce your monthly payments and save thousands over the life of the loan.

    See today's rates

    $2,007/mo

    Est. payment

    Explore your selling options

    Work with a Zillow partner agent

    Leverage their expertise and Zillow's premium Showcase listings to get your home seen by more buyers.

    Get started

    List with your own agent

    Get your home in front of millions of buyers by listing it on Zillow.

    Learn how to do it

    Sell it yourself

    Take full control of how buyers see your home on Zillow by listing For Sale by Owner (FSBO).

    List your home

    What's special

    Additional bedroomMaster suiteAttached bathHalf bathGas fireplace
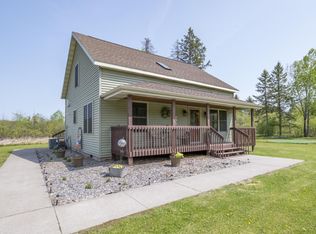
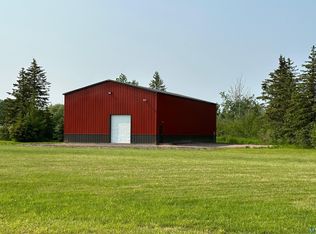
    Close country living with so much to offer! Enter this 4 bed, 2.5 bath home through the welcoming covered porch. The main floor hosts a beautiful hickory kitchen, dining area, living room, master suite with attached bath, additional bedroom (could be an additional living space or office) with gas fireplace, half bath, and laundry/utility room. Upstairs you will find 2 additional bedrooms, a full bath, and a rec room. Original structure was built in 1924 but the home was completely renovated and added onto in 2008. There is a 40 x 30 pole barn built in 2020 and recently insulated with spray foam that is perfect for storing your toys and spending time in all year round. The 24 x 32 garage is an added bonus. All this on 5 acres and just a short drive from town! Don't miss this great opportunity to buy your country home!

    Zillow last checked:

    Listing updated:

    Listed by:

    Megan Wilson 218-428-7528,

    RE/MAX Results

    Bought with:

    Steve Braman, MN 40527872|WI 65993-94

    RE/MAX Results

    Source: Lake Superior Area Realtors as distributed by MLS GRID,MLS#: 6112312MLS Logo

    Facts & features

    Interior

    Bedrooms & bathrooms
    • Bedrooms: 4
    • Bathrooms: 3
    • Full bathrooms: 2
    • 1/2 bathrooms: 1
    • Main level bedrooms: 1
    Bedroom
    • Level: Main
    • Area: 159.84 Square Feet
    • Dimensions: 14.4 x 11.1
    Bedroom
    • Level: Main
    • Area: 57.63 Square Feet
    • Dimensions: 5.1 x 11.3
    Bedroom
    • Level: Upper
    • Area: 166.82 Square Feet
    • Dimensions: 10.11 x 16.5
    Bedroom
    • Level: Upper
    • Area: 180 Square Feet
    • Dimensions: 14.4 x 12.5
    Bathroom
    • Level: Upper
    • Area: 51.84 Square Feet
    • Dimensions: 8.1 x 6.4
    Bathroom
    • Level: Main
    • Area: 56.73 Square Feet
    • Dimensions: 6.1 x 9.3
    Bathroom
    • Level: Main
    • Area: 31.62 Square Feet
    • Dimensions: 5.1 x 6.2
    Dining room
    • Level: Main
    • Area: 118.29 Square Feet
    • Dimensions: 11.7 x 10.11
    Kitchen
    • Level: Main
    • Area: 160.16 Square Feet
    • Dimensions: 14.3 x 11.2
    Laundry
    • Level: Main
    • Area: 57.57 Square Feet
    • Dimensions: 10.1 x 5.7
    Living room
    • Level: Main
    • Area: 157.92 Square Feet
    • Dimensions: 14.1 x 11.2
    Rec room
    • Level: Upper
    • Area: 140.42 Square Feet
    • Dimensions: 11.9 x 11.8
    Heating
    • Forced Air, Natural Gas
    Cooling
    • Central Air
    Appliances
    • Included: Dishwasher, Dryer, Microwave, Range, Refrigerator, Washer
    Features
    • Windows: Vinyl Windows
    • Has basement: Yes
    • Number of fireplaces: 1
    • Fireplace features: Gas
    Interior area
    • Total interior livable area: 1,906 sqft
    • Finished area above ground: 1,906
    • Finished area below ground: 0

    Property

    Parking
    • Total spaces: 10
    • Parking features: Detached
    • Garage spaces: 10
    Features
    • Patio & porch: Porch
    • Exterior features: Rain Gutters
    Lot
    • Size: 5 Acres
    • Dimensions: 550 x 350
    Details
    • Parcel number: TS0300176700

    Construction

    Type & style
    • Home type: SingleFamily
    • Architectural style: Traditional
    • Property subtype: Single Family Residence
    Materials
    • Vinyl, Frame/Wood
    • Foundation: Concrete Perimeter
    Condition
    • Year built: 2008

    Utilities & green energy

    • Electric: East Central Energy
    • Sewer: Holding Tank
    • Water: Drilled, Private

    Community & neighborhood

    Location
    • Region: Superior

    Price history

    DateEventPrice
    3/29/2024Sold$375,000+4.2%$197/sqft
    Source: Lake Superior Area Realtors as distributed by MLS GRID #6112312 Report a problem
    2/25/2024Pending sale$360,000$189/sqft
    Source: Lake Superior Area Realtors as distributed by MLS GRID #6112312 Report a problem
    2/19/2024Listed for sale$360,000+2.9%$189/sqft
    Source: Lake Superior Area Realtors as distributed by MLS GRID #6112312 Report a problem
    12/1/2022Sold$350,000-2.8%$184/sqft
    Source: Lake Superior Area Realtors as distributed by MLS GRID #6105584 Report a problem
    10/31/2022Pending sale$360,000$189/sqft
    Source: Lake Superior Area Realtors as distributed by MLS GRID #6105584 Report a problem
    10/25/2022Price change$360,000-1.4%$189/sqft
    Source: NorthstarMLS as distributed by MLS GRID #6262500 Report a problem
    9/21/2022Listed for sale$365,000+46%$192/sqft
    Source: Lake Superior Area Realtors as distributed by MLS GRID #6105584 Report a problem
    7/9/2019Sold$250,000$131/sqft
    Source: Public Record Report a problem
    6/13/2019Pending sale$250,000$131/sqft
    Source: RE/MAX Results #6083820 Report a problem
    6/13/2019Listed for sale$250,000+21.4%$131/sqft
    Source: RE/MAX Results #6083820 Report a problem
    9/4/2008Sold$206,000+724%$108/sqft
    Source: Public Record Report a problem
    9/24/2007Sold$25,000$13/sqft
    Source: Public Record Report a problem

    Public tax history

    YearProperty taxesTax assessment
    2024$3,334 +5.2%$261,300
    2023$3,169 +10.5%$261,300
    2022$2,868 -11.5%$261,300 +2.1%
    2021$3,239 -19.4%$256,000 +2.2%
    2020$4,017 +24.1%$250,600
    2019$3,236 +41.7%$250,600 +64.7%
    2018$2,284 -7.5%$152,200
    2017$2,470 +1062.5%$152,200
    2016$212 +0.2%$152,200 +16%
    2015$212 -91.9%$131,200 -13.8%
    2014$2,622 -0.7%$152,200
    2013$2,639 +16.3%$152,200
    2012$2,269 -0.9%$152,200 -2.1%
    2011$2,290 -1.1%$155,500
    2010$2,316 +5.9%$155,500
    2009$2,186 $155,500 +177.7%
    2008-- $56,000
    2007$789 -6.7%$56,000 +30.5%
    2006$845 +4%$42,900
    2005$813 -14.5%$42,900
    2004$951 +5.6%$42,900
    2003$900 +7%$42,900
    2002$841 -0.3%$42,900
    2001$844 +30.6%$42,900 +67.6%
    2000$646 $25,600

    Find assessor info on the county website

    Neighborhood: 54880

    Nearby schools

    GreatSchools rating
    Get a cash offer in 3 minutes
    Find out how much your home could sell for in as little as 3 minutes with a no-obligation cash offer.
    Estimated market value
    $436,600
    Get a cash offer in 3 minutes
    Find out how much your home could sell for in as little as 3 minutes with a no-obligation cash offer.
    Estimated market value
    $436,600