Skip main navigation
Active
  • $495,000

    4443 SW Coronado St, Portland, OR 97219

    3beds
    1,059sqft
    : 
    $3,641/mo
    Get pre-qualified
    Residential, Single Family Residence
    Built in 1978
    4,791 Square Feet Lot
    $487,600 Zestimate®
    $467/sqft
    $-- HOA

    What's special

    Central islandCozy gas fireplace insertFully fenced yardStone and gravel walkwayYale smart lockBeautifully updated kitchenBuilt-in fire pit
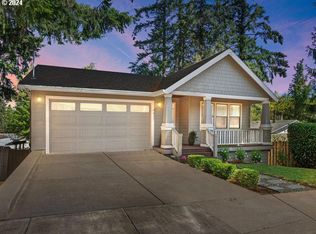
    OPEN HOUSE 11am - 1pm SAT 8/15. Welcome to this beautifully updated, move-in-ready home nestled in the heart of Portland’s vibrant West Portland Park neighborhood! Enter on a new composite front porch, unlock the Yale smart lock, and enjoy a light-filled interior with fresh paint and trim throughout. The main living area features soaring vaulted ceilings, laminate flooring, recessed lighting, a pre- wired electricity and cable management system for a wall-mounted tv, and a cozy gas fireplace insert. Flow seamlessly into the dining room and the beautifully updated kitchen (2026), complete with quartz countertops, subway tile backsplash, undermount sink, repainted cabinetry, and a central island. Retreat to the primary suite offering an organized custom closet system with sliding mirrored doors, along with a stunning 2025 full bathroom remodel featuring a quartz dual vanity, custom tile flooring, and a sleek glass shower. Additional freshly painted bedrooms are served by a full hallway bath with tiled floor and tub/shower combo. A sliding door in the dining room leads to your private outdoor sanctuary - a fully fenced yard featuring mature landscaping, new plantings, a stone and gravel walkway, two relaxation patios, and a built-in fire pit. The home also offers excellent storage in the attached two-car garage. Beyond the home itself, enjoy living in one of SW Portland's most picturesque and convenient pockets. This peaceful community offers immediate access to serene hiking trails, lush greenspaces, local shops, dining, and public transit. Plus, you’re just minutes from the charming streets of Multnomah Village, with swift, easy commuting options to both Downtown Portland and Lake Oswego! [Home Energy Score = 6. HES Report at https://rpt.greenbuildingregistry.com/hes/OR10250741]
    2 days
    |
    801
    |
    64
    |

    Likely to sell faster than

    Zillow last checked:

    Listing updated:

    Listed by:

    Kenny Yoder team@hometeamportland.com,

    Home Team Realty, LLC.,

    Carrie Richardson 503-975-9024,

    Home Team Realty, LLC.

    Source: RMLS (OR),MLS#: 347441867MLS Logo

      Facts & features

      Interior

      Bedrooms & bathrooms
      • Bedrooms: 3
      • Bathrooms: 2
      • Full bathrooms: 2
      • Main level bathrooms: 2
      Rooms
      • Room types: Bedroom 2, Bedroom 3, Dining Room, Family Room, Kitchen, Living Room, Primary Bedroom
      Primary bedroom
      • Features: Closet Organizer, Suite, Wallto Wall Carpet
      • Level: Main
      • Area: 140
      • Dimensions: 14 x 10
      Bedroom 2
      • Features: Closet, Wallto Wall Carpet
      • Level: Main
      • Area: 110
      • Dimensions: 11 x 10
      Bedroom 3
      • Features: Closet, Wallto Wall Carpet
      • Level: Main
      • Area: 110
      • Dimensions: 11 x 10
      Dining room
      • Features: Sliding Doors, Laminate Flooring
      • Level: Main
      • Area: 104
      • Dimensions: 13 x 8
      Kitchen
      • Features: Dishwasher, Island, Pantry, Free Standing Range, Free Standing Refrigerator, Laminate Flooring, Quartz, Vaulted Ceiling
      • Level: Main
      • Area: 77
      • Width: 7
      Living room
      • Features: Fireplace, Laminate Flooring, Vaulted Ceiling
      • Level: Main
      • Area: 238
      • Dimensions: 17 x 14
      Heating
      • Baseboard, Zoned, Fireplace(s)
      Cooling
      • Window Unit(s)
      Appliances
      • Included: Dishwasher, Free-Standing Range, Free-Standing Refrigerator, Washer/Dryer, Gas Water Heater
      Features
      • Closet, Kitchen Island, Pantry, Quartz, Vaulted Ceiling(s), Closet Organizer, Suite
      • Flooring: Laminate, Tile, Wall to Wall Carpet
      • Doors: Sliding Doors
      • Windows: Double Pane Windows, Vinyl Frames
      • Basement: Crawl Space
      • Number of fireplaces: 1
      • Fireplace features: Gas
      Interior area
      • Total structure area: 1,059
      • Total interior livable area: 1,059 sqft
      Video & virtual tour

      Property

      Parking
      • Total spaces: 2
      • Parking features: Driveway, Off Street, Garage Door Opener, Attached
      • Attached garage spaces: 2
      • Has uncovered spaces: Yes
      Accessibility
      • Accessibility features: Garage On Main, Main Floor Bedroom Bath, Minimal Steps, One Level, Parking, Accessibility
      Features
      • Stories: 1
      • Patio & porch: Deck, Patio
      • Exterior features: Yard
      • Fencing: Fenced
      Lot
      • Size: 4,791 Square Feet
      • Features: Corner Lot, SqFt 5000 to 6999
      Details
      • Parcel number: R302782
      • Zoning: R7

      Construction

      Type & style
      • Home type: SingleFamily
      • Architectural style: Ranch
      • Property subtype: Residential, Single Family Residence
      Materials
      • T111 Siding
      • Foundation: Concrete Perimeter
      • Roof: Composition
      Condition
      • Resale
      • New construction: No
      • Year built: 1978

      Utilities & green energy

      • Gas: Gas
      • Sewer: Public Sewer
      • Water: Public

      Community & HOA

      Community
      • Subdivision: West Portland Park
      HOA
      • Has HOA: No
      Location
      • Region: Portland

      Financial & listing details

      • Price per square foot: $467/sqft
      • Tax assessed value: $479,700
      • Annual tax amount: $6,371
      • Date on market: 8/13/2026
      • Listing terms: Cash,Conventional,FHA,VA Loan
      • Road surface type: Concrete, Paved

        Estimated market value

        $487,600

        $463,000 - $512,000

        $3,029/mo

        Price history

        DateEventPrice
        8/13/2026Listed for sale$495,000+124%$467/sqft
        Source: RMLS (OR) #347441867 Report a problem
        8/9/2012Sold$221,000$209/sqft
        Source: RMLS (OR) #12365835 Report a problem
        5/27/2012Price change$221,000+11.1%$209/sqft
        Source: Windermere Cronin & Caplan Realty Group, Inc. #12365835 Report a problem
        5/10/2012Pending sale$199,000$188/sqft
        Source: Windermere Cronin & Caplan Realty Group, Inc. #12365835 Report a problem
        5/1/2012Price change$199,000-27.6%$188/sqft
        Source: Windermere Cronin & Caplan Realty Group, Inc. #12365835 Report a problem
        2/20/2012Listed for sale$275,000+9.1%$260/sqft
        Source: Clarity CRM, Inc. Report a problem
        6/20/2007Sold$252,000+115.4%$238/sqft
        Source: Public Record Report a problem
        1/24/1996Sold$117,000$110/sqft
        Source: Public Record Report a problem

        Public tax history

        YearProperty taxesTax assessment
        2025$6,371 +3.7%$236,670 +3%
        2024$6,142 +4%$229,780 +3%
        2023$5,906 +2.2%$223,090 +3%
        2022$5,778 +1.7%$216,600 +3%
        2021$5,681 +9%$210,300 +3%
        2020$5,211 +3.8%$204,180 +3%
        2019$5,020 $198,240 +3%
        2018$5,020 +3%$192,470 +3%
        2017$4,872 +14%$186,870 +3%
        2016$4,273 $181,430 +3%
        2015$4,273 +11.5%$176,150 +3%
        2014$3,831 +12.9%$171,020 +3%
        2013$3,393 +11.3%$166,040 +3%
        2012$3,050 -3.3%$161,210 +3%
        2011$3,154 -4.5%$156,520 +3%
        2010$3,302 +2.7%$151,970 +3%
        2009$3,215 +5.9%$147,550 +3%
        2008$3,035 +4.3%$143,260 +7.2%
        2007$2,909 +11.4%$133,590 +3%
        2006$2,612 +4.7%$129,700 +3%
        2005$2,493 -8.4%$125,930 +3%
        2004$2,722 +7.7%$122,270 +3%
        2003$2,527 +3.4%$118,710 +3%
        2002$2,444 +9.8%$115,260 +6.1%
        2000$2,227 +5.2%$108,660 +3%
        1999$2,117 $105,500
        Find assessor info on the county website

        Monthly payment

        Est. payment

        Payment breakdown

        Explore the cost of this home by adjusting the details. Changes won't be saved.
        All calculations are estimates and provided by Zillow, Inc. for informational purposes only. Actual amounts may vary.
        HOA fees may include property taxes on listings classified as Co-Ops. Contact the listing agent and/or owner for fee details.
        See how much you could borrow to make a competitive offer.

        Climate risks

        Neighborhood: West Portland Park

        Getting around

        48 / 100
        Car-Dependent
        38 / 100
        Some Transit
        45 / 100
        Somewhat Bikeable

        Nearby schools

        GreatSchools rating
        Schools provided by the listing agent
        • Elementary: Markham
        • Middle: Jackson
        • High: Ida B Wells

        Source: RMLS (OR). This data may not be complete. We recommend contacting the local school district to confirm school assignments for this home.

        A local agent can set up tours, give advice and negotiate with sellers.

        Browse local experts

        Similar homes