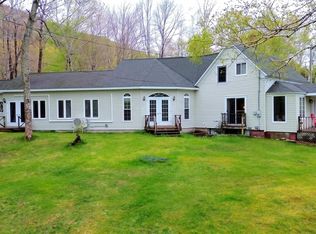
Outstanding 300 acres & over 1600 feet of oceanfront. This Cape Breton property is something special. Just before the properties beach, sits a vast field of wild organic blueberries, apple trees and maturing pine trees. Flowers bloom from every corner of the property. The farmhouse maintains its rustic charm while it blends with modern updates throughout. The kitchen has new tile flooring, farm sink appliances and windows. The space is large and well equipped. The old hardwood floors later guiding you to the grand dinning area, sitting room, office / den area, porch and powder room. The beautiful wooden staircase leads you to four large bedrooms and a gorgeously renovated full bath with cast iron tub. Further renovations include the basement's foundation, two heat pumps, updated fixtures and fresh paint. The land has been well maintained with accesible access to the oceanfront. The back property stretching towards the mounatins offers oustanding views, with a mix of softwood and hardwood. There are multiple PID's included in this sale, with multiple buidlings. And old red barn nearest the coastline, an older shed and barns near the home, a 'cabin' that has a year round tenant, and an old storefront near the top of the road. This property is sure to draw you in with its private setting and abundance of coastline.
For sale
C$1,200,000
44435 Cabot Trl, Victoria, NS B0C 1H0
5beds
2,200sqft
Single Family Residence
Built in 1876
54.75 Acres Lot
$-- Zestimate®
C$545/sqft
C$-- HOA
What's special
- 45 days |
- 128 |
- 5 |
Zillow last checked:
Listing updated:
Listed by:
Desiree Campbell,
Royal LePage Anchor Realty Brokerage
Source: NSAR,MLS®#: 202614016 Originating MLS®#: Nova Scotia Association of REALTORS®
Originating MLS®#: Nova Scotia Association of REALTORS®Facts & features
Interior
Bedrooms & bathrooms
- Bedrooms: 5
- Bathrooms: 2
- Full bathrooms: 2
- Main level bathrooms: 1
Bedroom
- Level: Second
- Area: 81
- Dimensions: 9 x 9
Bedroom 1
- Level: Second
- Area: 72
- Dimensions: 9 x 8
Bedroom 2
- Level: Second
- Area: 108
- Dimensions: 12 x 9
Bedroom 3
- Level: Second
- Area: 99
- Dimensions: 11 x 9
Bedroom 4
- Level: Second
- Area: 110
- Dimensions: 11 x 10
Bathroom
- Level: Main
- Area: 73.5
- Dimensions: 8.17 x 9
Bathroom 1
- Level: Second
- Area: 80
- Dimensions: 10 x 8
Dining room
- Level: Main
- Area: 169
- Dimensions: 13 x 13
Family room
- Level: Main
- Area: 240
- Dimensions: 20 x 12
Kitchen
- Level: Main
- Area: 212.33
- Dimensions: 16.33 x 13
Office
- Level: Main
- Area: 80
- Dimensions: 10 x 8
Heating
- Baseboard, Fireplace(s), Heat Pump, Stove
Appliances
- Included: Oven, Range, Stove, Dryer, Washer, Refrigerator
Features
- See Remarks, High Speed Internet
- Flooring: Ceramic Tile, Hardwood
- Basement: Full,Walk-Out Access
- Has fireplace: Yes
- Fireplace features: Wood Burning Stove
Interior area
- Total structure area: 2,200
- Total interior livable area: 2,200 sqft
- Finished area above ground: 2,200
Property
Parking
- Parking features: No Garage, Gravel
Features
- Levels: One and One Half
- Stories: 1
- Patio & porch: Deck, Porch
- Has view: Yes
- View description: Ocean
- Has water view: Yes
- Water view: Ocean
- Waterfront features: Ocean Front, Salt Water
- Body of water: Atlantic Ocean
Lot
- Size: 54.75 Acres
- Features: Partially Cleared, Landscaped, Softwood Bush, Wooded, Over 100 Acres
Details
- Additional structures: Barn(s), Shed(s)
- Additional parcels included: 85039931,85039956,85167856
- Parcel number: 85039949
- Zoning: Rural
- Other equipment: No Rental Equipment
Construction
Type & style
- Home type: SingleFamily
- Property subtype: Single Family Residence
Materials
- Shingle Siding
- Roof: Metal
Condition
- New construction: No
- Year built: 1876
Utilities & green energy
- Sewer: Septic Tank
- Water: Dug
- Utilities for property: Electricity Connected, Electric
Community & HOA
Community
- Features: Golf, Park, School Bus Service, Shopping, Ski Hill, Marina, Place of Worship, Beach
Location
- Region: Victoria
Financial & listing details
- Price per square foot: C$545/sqft
- Tax assessed value: C$215,000
- Price range: C$1.2M - C$1.2M
- Date on market: 6/11/2026
- Inclusions: Sold As Is
- Exclusions: Personal Items, Some Furniture And Paintings
- Ownership: Freehold
- Electric utility on property: Yes
Desiree Campbell
Desiree Campbell
(902) 258-5556
By pressing Contact Agent, you agree that the real estate professional identified above may call/text you about your search, which may involve use of automated means and pre-recorded/artificial voices. You don't need to consent as a condition of buying any property, goods, or services. Message/data rates may apply. You also agree to our Terms of Use. Zillow does not endorse any real estate professionals. We may share information about your recent and future site activity with your agent to help them understand what you're looking for in a home.
Price history
| Date | Event | Price |
|---|---|---|
| 6/11/2026 | Listed for sale | C$1,200,000C$545/sqft |
Source:  NSAR #202614016 Report a problem NSAR #202614016 Report a problem | ||
Public tax history
Tax history is unavailable.
Climate risks
Neighborhood: B0C
Nearby schools
GreatSchools rating
No schools nearby
We couldn't find any schools near this home.
- C$1,995,0003 bd4 ba3.2k sqft45227 Cabot Trl, Victoria, NS B0C1H0For Sale

- C$950,0007 bd10 ba2.1k sqft45478 Cabot Trl, Victoria, NS B0C1H0For Sale
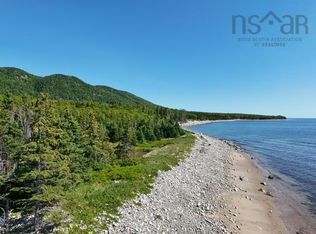
- C$100,0003.43 AcresCabot Trl, Inverness, NS B0ELot/Land
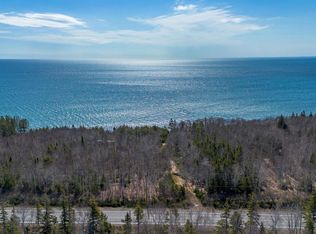
- C$129,9002 Acres42765 Cabot Trl, Birch Plain, NS B0C1H0Lot/Land
- C$165,0007.469 Acres2 Cabot Trl, Inverness, NS B0C1C0Lot/Land
- C$125,0002.5 AcresCabot Trl, Inverness, NS B0CLot/Land
- C$365,0004 bd3 ba1.6k sqft49 Rear Barachois Rd, Victoria, NS B0E1B0For Sale
- C$1,099,0004 bd2 ba2.2k sqftCabot Trl LOT 2-24, Inverness, NS B0C1G0New Construction
Similar homes
- C$950,0007 bd10 ba2.1k sqft45478 Cabot Trl, Victoria, NS B0C 1H0For SaleMLS ID #202614725, Lyle MacKinnon, Keller Williams Select Realty(Sydney,Townsend St.) Brokerage. NSAR
- C$1,099,0004 bd2 ba2.2k sqftCabot Trl Lot 2-24, Inverness, NS B0C 1G0New Construction
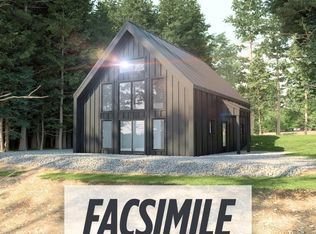 MLS ID #202513159, Ryan Ehler, Keller Williams Select Realty(Sydney,Townsend St.) Brokerage. NSAR
 - C$895,0006 bd3 ba2.6k sqft837 Shore Rd, Cape Breton, NS B1V 1A7For Sale
 MLS ID #202612380, David Butts, Viewpoint Realty Services Inc. (Sydney) Brokerage. NSAR
 - C$649,9902 bd2 ba1.4k sqft378 Stewart Rd, New Harris, NS B1X 1T8For Sale
 MLS ID #202617676, Jennifer Foley, 3% Realty Nova Scotia Brokerage. NSAR
 - C$890,0003 bd3 ba2.2k sqft426 Stewart Rd, Victoria, NS B1X 1T8For SaleMLS ID #202610616, Terri Brewer, Harvey Realties Limited Brokerage. NSAR
