Skip main navigation
Pending
  • Price increase: $15K (6/9)
    $531,640

    44438 Frontier Dr, Punta Gorda, FL 33982

    4beds
    2,792sqft
    : 
    Loading
    Get pre-qualified
    Single Family Residence
    Built in 2026
    8,276 Square Feet Lot
    $509,900 Zestimate®
    $190/sqft
    $338/mo HOA

    What's special

    Lake and preserve views
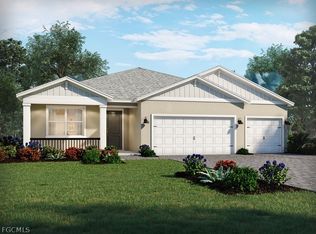
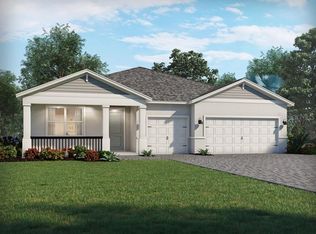
    Brand New energy-efficient home ready June 2026! This spacious floorplan includes a large great room that overlooks the integrated covered lanai. The dining room is perfect for formally entertaining. The flex room with optional doors can be used for a private work area. Crescent Lakes - Reserve Series will offer a gated community of single-family homes many with lake and preserve views in the solar powered master-planned community Babcock Ranch. Each home will be built with the innovative, energy-efficient features that Meritage Homes is known for. Homeowners will have access to a private amenity center with a pool, cabana, pickle ball courts, and sports court.
    40 days
    |
    56
    |
    5
    |

    Likely to sell faster than

    Zillow last checked:

    Listing updated:

    Listed by:

    Bryan Sumner 813-703-8860,

    Meritage Homes of Florida Real

    Source: Florida Gulf Coast MLS,MLS#: 2026021510MLS LogoOriginating MLS: Florida Gulf Coast

      Facts & features

      Interior

      Bedrooms & bathrooms
      • Bedrooms: 4
      • Bathrooms: 3
      • Full bathrooms: 3
      Rooms
      • Room types: Bathroom, Den, Family Room, Guest Quarters, Office, Great Room
      Heating
      • Central, Electric
      Cooling
      • Central Air, Electric, Humidity Control
      Appliances
      • Included: Cooktop, Dishwasher, Electric Cooktop, Disposal, Ice Maker, Microwave, Refrigerator, RefrigeratorWithIce Maker, Self Cleaning Oven
      • Laundry: Washer Hookup, Dryer Hookup, Inside
      Features
      • Breakfast Bar, Built-in Features, Breakfast Area, Tray Ceiling(s), Coffered Ceiling(s), Entrance Foyer, Eat-in Kitchen, Family/Dining Room, Kitchen Island, Living/Dining Room, Pantry, Shower Only, Separate Shower, Cable TV, Walk-In Pantry, Bar, Walk-In Closet(s), Air Filtration, High Speed Internet, Home Office, Split Bedrooms, Bathroom, Den, Family Room, Guest Quarters, Office, Great Room
      • Flooring: Carpet, Tile
      • Windows: Double Hung, Tinted Windows, Thermal Windows, Shutters
      Interior area
      • Total structure area: 3,392
      • Total interior livable area: 2,792 sqft
      Video & virtual tour

      Property

      Parking
      • Total spaces: 3
      • Parking features: Attached, Deeded, Driveway, Garage, Guest, Paved, Two Spaces, Electric Vehicle Charging Station(s), Garage Door Opener
      • Attached garage spaces: 3
      • Has uncovered spaces: Yes
      Features
      • Stories: 1
      • Patio & porch: Deck, Open, Patio, Porch
      • Exterior features: Deck, Sprinkler/Irrigation, Patio, Room For Pool
      • Pool features: Community
      • On waterfront: Yes
      • Waterfront features: Lake
      Lot
      • Size: 8,276 Square Feet
      • Dimensions: 60 x 130 x 60 x 130
      • Features: Rectangular Lot, Sprinklers Automatic
      Details
      • Parcel number: 422628201171
      • Lease amount: $0
      • Other equipment: Air Purifier

      Construction

      Type & style
      • Home type: SingleFamily
      • Architectural style: Ranch,One Story
      • Property subtype: Single Family Residence
      Materials
      • Block, Concrete, Stucco
      • Foundation: Raised
      • Roof: Shingle
      Condition
      • New Construction
      • New construction: Yes
      • Year built: 2026

      Utilities & green energy

      • Sewer: Assessment Paid
      • Water: Assessment Paid
      • Utilities for property: Cable Available

      Community & HOA

      Community
      • Features: Non-Gated, Shopping, Street Lights
      • Security: Security Guard, Security System, Smoke Detector(s)
      • Condo and coop fee: $0
      • Membership fee: $0
      • Subdivision: BABCOCK
      HOA
      • Has HOA: Yes
      • Amenities included: Beach Rights, Business Center, Cabana, Clubhouse, Dog Park, Fitness Center, Golf Course, Pier, Playground, Park, Pool, Restaurant, Spa/Hot Tub, Sidewalks, Trail(s)
      • Services included: Internet, Maintenance Grounds, Pest Control, Recreation Facilities, Road Maintenance, Street Lights, Security, Trash
      • HOA fee: $136 monthly
      • HOA phone: 941-676-7191
      • Second HOA fee: $202 monthly
      Location
      • Region: Punta Gorda

      Financial & listing details

      • Price per square foot: $190/sqft
      • Tax assessed value: $53,000
      • Annual tax amount: $1
      • Date on market: 5/28/2026
      • Cumulative days on market: 41 days
      • Listing terms: All Financing Considered,Cash,FHA,VA Loan
      • Ownership: Single Family
      • Road surface type: Paved

        Estimated market value

        $509,900

        $464,000 - $561,000

        $4,068/mo

        Price history

        DateEventPrice
        6/11/2026Pending sale$531,640$190/sqft
        Source: Florida Gulf Coast MLS #2026021510 Report a problem
        6/9/2026Price change$531,640+2.9%$190/sqft
        Source: Florida Gulf Coast MLS #2026021510 Report a problem
        5/24/2026Listed for sale$516,640$185/sqft
        Source: Meritage Homes Report a problem

        Public tax history

        YearProperty taxesTax assessment
        2025$3,196 -2.2%$45,050 -13.8%
        2024$3,268 $52,275

        Find assessor info on the county website

        Monthly payment

        Est. payment

        Payment breakdown

        Explore the cost of this home by adjusting the details. Changes won't be saved.
        All calculations are estimates and provided by Zillow, Inc. for informational purposes only. Actual amounts may vary.
        HOA fees may include property taxes on listings classified as Co-Ops. Contact the listing agent and/or owner for fee details.
        Mortgage interest rates are dependent on a number of factors, including credit score, down payment, and repayment length. Interest rate data provided by Zillow Group Marketplace, Inc. as of 1/1/1970 from various mortgage lenders with which we have lead or other similar arrangements; the Estimated Payment is an average of those rates.
        See how much you could borrow to make a competitive offer.

        Climate risks

        Neighborhood: 33982

        Getting around

        0 / 100
        Car-Dependent
        25 / 100
        Somewhat Bikeable

        Nearby schools

        GreatSchools rating
        Schools provided by the listing agent
        • Elementary: Babcock Ranch
        • Middle: Babcock Ranch
        • High: Babcock Ranch

        Source: Florida Gulf Coast MLS. This data may not be complete. We recommend contacting the local school district to confirm school assignments for this home.

        A local agent can set up tours, give advice and negotiate with sellers.

        Browse local experts

        Similar homes

        Skip to the end of the carouselSkip to the beginning of the carousel