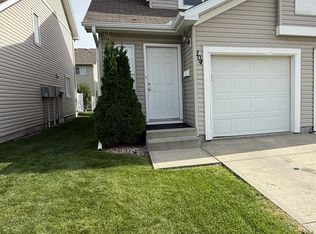
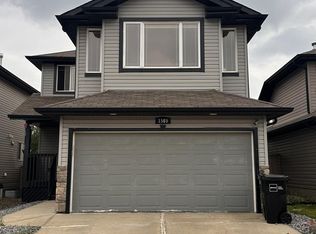
Edmonton, AB - House - $2,750.00 Available November 2026
Welcome Home! This beautiful 3 bedroom, 2.5 bathroom detached home in Larkspur offers approximately 2,708 sq. ft. of comfortable living space. The home features a spacious main floor den, large living and dining areas, a sunken family room with gas fireplace, functional kitchen and a large fully fenced backyard. The finished basement provides additional living space and storage, while the double attached garage offers added convenience.
Located in the desirable Larkspur community, this home is close to schools, parks, walking paths, shopping, recreation and local amenities. Larkspur Park and Velma E. Baker School are located within the community, while RioCan Meadows and the Meadows Community Recreation Centre are nearby. The home also offers convenient access to 17 Street, Whitemud Drive and Anthony Henday Drive.
The finished basement and double attached garage are included. Tenant pays all utilities including power, gas, water, waste and sewer. Pets subject to Owner approval. Courtesy Realty Focus.
House for rent
Single family residence
Available now
Cats, dogs OK
In unit laundry
5 Attached garage spaces parking
Fireplace, forced air, natural gas
What's special
- 27 days |
- -- |
- -- |
Zillow last checked:
Listing updated:
Travel times

Let’s turn your rent into credit progress
Build credit history with every on-time payment and get credit for the payment you’re already making.
Facts & features
Interior
Bedrooms & bathrooms
- Bedrooms: 3
- Bathrooms: 3
- Full bathrooms: 2
- 1/2 bathrooms: 1
Heating
- Fireplace, Forced Air, Natural Gas
Appliances
- Included: Dishwasher, Dryer, Refrigerator, Stove, Washer
- Laundry: In Unit
Features
- Has fireplace: Yes
Interior area
- Total interior livable area: 2,708 sqft
Property
Parking
- Total spaces: 5
- Parking features: Attached, Garage
- Has attached garage: Yes
- Details: Contact manager
Features
- Exterior features: Pets Allowed
Lot
- Features: Back Yard
Details
- Additional structures: Garage(s)
Construction
Type & style
- Home type: SingleFamily
- Property subtype: Single Family Residence
Condition
- Year built: 1992
Community & HOA
Community
- Features: Smoke Free
Location
- Region: Edmonton
Financial & listing details
- Lease term: Contact For Details
Nearby apartments for rent




Price history
| Date | Event | Price |
|---|---|---|
| 10/2/2026 | Listed for rent | C$2,750C$1/sqft |
Source: Zillow Rentals Report a problem | ||
| 9/12/2026 | Listing removed | -- |
Source: Zillow Rentals Report a problem | ||
| 9/11/2026 | Listed for rent | -- |
Source: Zillow Rentals Report a problem | ||
Neighborhood: The Meadows
Nearby schools
GreatSchools rating
No schools nearby
We couldn't find any schools near this home.