Skip main navigation
Off market
Street View
  • $753,600

    4444 37th St, San Diego, CA 92116

    2beds
    576sqft
    SingleFamily
    Built in 1926
    3,401 Square Feet Lot
    $753,600 Zestimate®
    $1,308/sqft
    $2,772 Estimated rent

    Home value

    $753,600

    $678,000 - $836,000

    $2,772/mo

    Zestimate® history
    Loading
    Loading...

    Owner options

    List your home for rent

    $2,772/mo

    Rent Zestimate®

    Find your next renter with Zillow Rental Manager. Plus, with online applications, you can quickly screen prospective tenants – for free.

    Learn more

    $2,772/mo

    Rent Zestimate®

    Refinance and save

    $4,799/mo

    Est. payment

    Refinancing to a lower rate could help reduce your monthly payments and save thousands over the life of the loan.

    See today's rates

    $4,799/mo

    Est. payment

    Explore your selling options

    Work with a Zillow partner agent

    Leverage their expertise and Zillow's premium Showcase listings to get your home seen by more buyers.

    Get started

    List with your own agent

    Get your home in front of millions of buyers by listing it on Zillow.

    Learn how to do it

    Sell it yourself

    Take full control of how buyers see your home on Zillow by listing For Sale by Owner (FSBO).

    List your home

    What's special

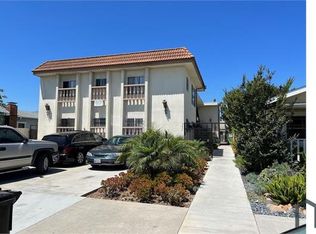
    Charming, quaint cottage in Normal Heights. Full upgraded and remodeled in 2006 and again in 2021. High quality, energy efficient, extra quiet, dual paned windows throughout. House electrical wiring strong with many outlets for modern life. Attic fully insulated with thick R38 baton insulation. Manicured yard with drip irrigation and shade trees, raised garden, fruit trees. Gorgeous back porch, 200 square feet; and front porch, 50 square feet. Fine slate tiled floors in kitchen and bathroom. Custom tiled kitchen counter featuring slate and stone, two glass skylights. Galley kitchen design with open shelving, one window and two operable skylights. Ample storage and deep closets with lighting and built in shelves. New solid oak hardwood floors in bedrooms, living room, and dining alcove. Separate water heater closet, washer/gas dryer hook up. Craftsman details in front and back doors, ceiling molding; light fixtures, kitchen shelves, and arches. Dining alcove includes craftsman corner china cabinet. Attic has lighting, pull down ladder, and a storage platform. Sinks and tub fixtures high quality craftsman style, and iron claw foot tub. Iron hardware front and rear doors and throughout. Rear door of home leads to large, covered porch and deep backyard. Rear porch/solarium atrium has new steel roof, large picture window and eight operable skylights. Garage-style storage on exterior of rear porch, covered. Large, shady pine trees in rear, ornamental flowering trees in front provide beauty and privacy. Raised bed gardening and fruit trees: lemon, lime, fig. Rear gate to alley is wide enough to allow long-term parking. Painted throughout with Dunn-Edwards paints. Exterior was fully sanded and repainted with Dunn-Edwards during remodel. Interior painted throughout with Dunn-Edwards. New roofing, 30-year cool roof. This cottage very well kept gets a continuous ocean breeze from Mission Valley, and has great freeway and mass transit accessibility. Five acre park is a 10 minute walk from house. .

    This property is off market, which means it's not currently listed for sale or rent on Zillow. This may be different from what's available on other websites or public sources.

    Facts & features

    Interior

    Bedrooms & bathrooms
    • Bedrooms: 2
    • Bathrooms: 1
    • Full bathrooms: 1
    Heating
    • Wall, Gas
    Cooling
    • None
    Appliances
    • Included: Dryer, Microwave, Range / Oven, Refrigerator, Washer
    Features
    • Flooring: Hardwood, Slate
    • Basement: None
    • Has fireplace: No
    Interior area
    • Total interior livable area: 576 sqft

    Property

    Parking
    • Total spaces: 2
    • Parking features: Off-street
    Features
    • Exterior features: Wood
    • Has view: Yes
    • View description: Mountain
    Lot
    • Size: 3,401 Square Feet
    Details
    • Parcel number: 4471122600

    Construction

    Type & style
    • Home type: SingleFamily
    Materials
    • Roof: Composition
    Condition
    • Year built: 1926

    Community & HOA

    Location
    • Region: San Diego

    Financial & listing details

    • Price per square foot: $1,308/sqft
    • Tax assessed value: $335,333
    • Annual tax amount: $4,668

    Price history

    DateEventPrice
    6/14/2002Sold$227,000+138.9%$394/sqft
    Source: Public Record Report a problem
    7/9/1999Sold$95,000$165/sqft
    Source: Public Record Report a problem

    Public tax history

    YearProperty taxesTax assessment
    2025$4,668 +17.1%$335,333 +2%
    2024$3,987 +2.3%$328,759 +2%
    2023$3,896 +2.8%$322,313 +2%
    2022$3,791 +0.7%$315,994 +2%
    2021$3,764 +1.2%$309,799 +1%
    2020$3,718 +2.8%$306,624 +2%
    2019$3,617 +6%$300,612 +2%
    2018$3,412 +2.5%$294,719 +2%
    2017$3,329 +1.7%$288,941 +2%
    2016$3,274 +1.5%$283,276 +1.5%
    2015$3,225 -1%$279,022 +2%
    2014$3,256 $273,557 +5.2%
    2013-- $260,000 +15%
    2012-- $226,000 -13.7%
    2011-- $261,742 +0.8%
    2010-- $259,787 -0.2%
    2009-- $260,405 +2%
    2008-- $255,300 +2%
    2007-- $250,295 +2%
    2006-- $245,388 +2%
    2005-- $240,577 +2%
    2004-- $235,861 +1.9%
    2003-- $231,539 +137.2%
    2002-- $97,629 +2%
    2001-- $95,716
    Find assessor info on the county website

    Neighborhood: Normal Heights

    Nearby schools

    GreatSchools rating
    Get a cash offer in 3 minutes
    Find out how much your home could sell for in as little as 3 minutes with a no-obligation cash offer.
    Estimated market value
    $753,600
    Get a cash offer in 3 minutes
    Find out how much your home could sell for in as little as 3 minutes with a no-obligation cash offer.
    Estimated market value
    $753,600