Welcome to 4444 38th Street North, a classic stone and brick-front rambler tucked away on a generous 10,627 sq ft lot in one of North Arlington’s most beloved neighborhoods. This 5-bedroom, 3-bathroom home offers an impressive 3,366 finished square feet of living space, perfectly blending comfort, functionality, and a connection to nature. Step inside the inviting entrance hall and immediately feel the warmth and livability of this home. To the right, you’ll find a spacious, table-space kitchen ideal for everyday living or gathering with friends. Just beyond the kitchen is a cozy family nook with a fireplace—sunny, welcoming, and perfect for everything from morning coffee to movie night. Flowing naturally from there is the formal dining room, which opens into an expansive living room/great room combo. This wonderful space is drenched in natural light from a full wall of windows that frame views of the lush backyard, complete with mature trees and a serene creek running through it. It's the kind of space that invites you to take a deep breath, relax and stay awhile. Step outside onto the oversized deck—an entertainer’s dream and your own private perch overlooking the serene backyard. Whether it’s sipping iced tea in the afternoon sun or hosting weekend BBQs, this is where memories are made. Back inside, the library with built-ins offers a quiet retreat for work or reading. Down the hall, you’ll find a comfortable primary bedroom with en-suite bath, along with two additional bedrooms—one currently configured as a home office—that share a hall bath. Upstairs is a quiet home office and attic space offering excellent storage or the potential for future expansion—ideal for anyone looking to put their own stamp on the home. The walk-out lower level is full of surprises, offering a second large family room with a charming wood-burning fireplace, two additional bedrooms, a full bathroom, and a spacious utility/storage room. The huge screened-in porch provides even more living space—imagine cozy fall evenings with string lights and warm drinks, or summertime lounging out of the sun. With its solid bones, generous square footage, and intriguing layout, this home presents an incredible opportunity for those with vision to bring fresh ideas and make it their own. And it’s all set in a dream location: just moments from a plethora of parks including Gulf Branch Nature Center, Fort Ethan Allen Park, Donaldson Run plus the Madison Community Center, and more. Whether you’re into morning walks, weekend hikes, or playground afternoons, you’ll love how easily nature and community come together here. Let’s not forget that it’s served by Jamestown Elementary, Williamsburg Middle and Yorktown High. Commuters will appreciate being just two traffic lights from DC, making your morning drive or evening escape a breeze. Essentials and indulgences alike are minutes away—grab groceries at the Cherrydale Safeway or explore the beloved Lee Heights Shopping Center, home to Arrowine & Cheese, Child’s Play, Crisp & Juicy, and more. Need more choices? Ballston and Clarendon are just a short drive and head west less than 7 miles to Tyson’s. This is more than a house—it’s a lifestyle. A place where space meets charm, convenience meets community, and imagination meets opportunity. The piano is negotiable. Property is being sold in "as is" condition.
Sold for $1,545,000
$1,545,000
4444 38th St N, Arlington, VA 22207
5beds
3,365sqft
Single Family Residence
Built in 1957
10,627 Square Feet Lot
$1,547,500 Zestimate®
$459/sqft
$6,500 Estimated rent
Home value
$1,547,500
$1.44M - $1.67M
$6,500/mo
Zestimate® history
Owner options
List your home for rent
$6,500/mo
Rent Zestimate®
Find your next renter with Zillow Rental Manager. Plus, with online applications, you can quickly screen prospective tenants – for free.
$6,500/mo
Rent Zestimate®
Refinance and save
$10,057/mo
Est. payment
Refinancing to a lower rate could help reduce your monthly payments and save thousands over the life of the loan.
$10,057/mo
Est. payment
Explore your selling options
Work with a Zillow partner agent
Leverage their expertise and Zillow's premium Showcase listings to get your home seen by more buyers.
Get startedList with your own agent
Get your home in front of millions of buyers by listing it on Zillow.
Learn how to do itSell it yourself
Take full control of how buyers see your home on Zillow by listing For Sale by Owner (FSBO).
List your homeWhat's special
Walk-out lower levelLibrary with built-insLush backyardSerene creekTwo additional bedroomsHuge screened-in porchStone and brick-front rambler
Zillow last checked:
Listing updated:
Listed by:
Harry Moore 202-362-4663,
EXP Realty, LLC
Bought with:
Kelly Kelley, 638183
Compass
Source: Bright MLS,MLS#: VAAR2054928
Facts & features
Interior
Bedrooms & bathrooms
- Bedrooms: 5
- Bathrooms: 3
- Full bathrooms: 3
- Main level bathrooms: 2
- Main level bedrooms: 3
Rooms
- Room types: Living Room, Dining Room, Foyer, Breakfast Room, Sun/Florida Room, Recreation Room, Storage Room, Attic
Other
- Level: Upper
Breakfast room
- Level: Main
Dining room
- Level: Main
Foyer
- Level: Main
Living room
- Level: Main
Recreation room
- Level: Lower
Storage room
- Level: Lower
Other
- Level: Lower
Heating
- Forced Air, Heat Pump, Natural Gas, Electric
Cooling
- Central Air, Heat Pump, Electric
Appliances
- Included: Cooktop, Dishwasher, Disposal, Dryer, Double Oven, Refrigerator, Range Hood, Washer, Gas Water Heater
Features
- Attic, Breakfast Area, Built-in Features, Ceiling Fan(s), Eat-in Kitchen
- Flooring: Wood
- Windows: Skylight(s)
- Basement: Combination
- Number of fireplaces: 2
Interior area
- Total structure area: 3,365
- Total interior livable area: 3,365 sqft
- Finished area above ground: 2,427
- Finished area below ground: 938
Property
Parking
- Parking features: Driveway
- Has uncovered spaces: Yes
Accessibility
- Accessibility features: None
Features
- Levels: Three
- Stories: 3
- Patio & porch: Deck
- Pool features: None
- Has view: Yes
- View description: Creek/Stream, Trees/Woods
- Has water view: Yes
- Water view: Creek/Stream
Lot
- Size: 10,627 Square Feet
Details
- Additional structures: Above Grade, Below Grade
- Parcel number: 03032022
- Zoning: R-10
- Special conditions: Standard
Construction
Type & style
- Home type: SingleFamily
- Architectural style: Ranch/Rambler
- Property subtype: Single Family Residence
Materials
- Brick, Stone
- Foundation: Other
Condition
- New construction: No
- Year built: 1957
Utilities & green energy
- Sewer: Public Sewer
- Water: Public
Community & HOA
Community
- Subdivision: Country Club Grove
HOA
- Has HOA: No
Location
- Region: Arlington
Financial & listing details
- Price per square foot: $459/sqft
- Tax assessed value: $1,166,300
- Annual tax amount: $12,048
- Date on market: 3/27/2025
- Listing agreement: Exclusive Right To Sell
- Ownership: Fee Simple
Price history
| Date | Event | Price |
|---|---|---|
| 4/23/2025 | Sold | $1,545,000+3%$459/sqft |
Source:  Bright MLS #VAAR2054928 Report a problem Bright MLS #VAAR2054928 Report a problem | ||
| 4/2/2025 | Pending sale | $1,500,000$446/sqft |
Source: Bright MLS #VAAR2054928 Report a problem | ||
| 3/27/2025 | Listed for sale | $1,500,000$446/sqft |
Source: Bright MLS #VAAR2054928 Report a problem | ||
Public tax history
| Year | Property taxes | Tax assessment |
|---|---|---|
| 2025 | $13,157 +9.2% | $1,273,700 +9.2% |
| 2024 | $12,048 +3.9% | $1,166,300 +3.6% |
| 2023 | $11,596 +5.7% | $1,125,800 +5.7% |
| 2022 | $10,972 +3.9% | $1,065,200 +3.9% |
| 2021 | $10,557 +3.5% | $1,025,000 +3.1% |
| 2020 | $10,204 +1.2% | $994,500 +1.2% |
| 2019 | $10,080 +4.7% | $982,500 +2.6% |
| 2018 | $9,632 +5.6% | $957,500 +5.6% |
| 2017 | $9,124 +1.2% | $907,000 -0.3% |
| 2016 | $9,016 +9.1% | $909,800 +9.6% |
| 2015 | $8,266 +4.5% | $829,900 +4.5% |
| 2014 | $7,913 +2.8% | $794,500 +3.8% |
| 2013 | $7,701 +3.6% | $765,500 |
| 2012 | $7,433 +1.4% | -- |
| 2011 | $7,333 | -- |
| 2009 | -- | -- |
| 2008 | -- | -- |
| 2007 | -- | -- |
| 2006 | -- | -- |
| 2005 | -- | -- |
| 2004 | -- | -- |
| 2003 | -- | -- |
| 2002 | -- | -- |
| 2001 | -- | $447,300 |
Find assessor info on the county website
Neighborhood: Olde Glebe
Nearby homes
- $2,174,8005 bd5 ba3.7k sqft4448 38th St N, Arlington, VA 22207Off Market
- $1,847,8005 bd4 ba3.1k sqft4440 38th St N, Arlington, VA 22207Off Market
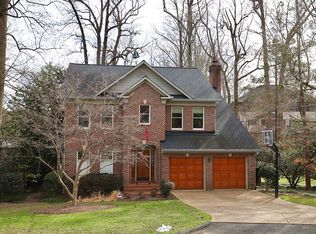
- $1,761,3004 bd5 ba3.1k sqft4452 38th St N, Arlington, VA 22207Off Market
- $1,278,4004 bd3 ba1.5k sqft3738 N Chesterbrook Rd, Arlington, VA 22207Off Market
- $2,865,7006 bd6 ba6k sqft4513 37th Pl N, Arlington, VA 22207Off Market
- $1,601,4005 bd3 ba3k sqft3800 Chesterbrook Rd, Arlington, VA 22207Off Market
- $1,226,2003 bd3 ba2.2k sqft4519 37th Pl N, Arlington, VA 22207Off Market
- $1,878,9003 bd3 ba4.2k sqft4507 37th Pl N, Arlington, VA 22207Off Market
Nearby schools
GreatSchools rating
- 10/10Jamestown Elementary SchoolGrades: PK-5Distance: 0.6 mi
- 10/10Williamsburg Middle SchoolGrades: 6-8Distance: 1.2 mi
- 8/10Yorktown High SchoolGrades: 9-12Distance: 1.3 mi
Schools provided by the listing agent
- Elementary: Jamestown
- Middle: Williamsburg
- High: Yorktown
- District: Arlington County Public Schools
Source: Bright MLS. This data may not be complete. We recommend contacting the local school district to confirm school assignments for this home.
Get a cash offer in 3 minutes
Find out how much your home could sell for in as little as 3 minutes with a no-obligation cash offer.
Estimated market value
$1,547,500
Get a cash offer in 3 minutes
Find out how much your home could sell for in as little as 3 minutes with a no-obligation cash offer.
Estimated market value
$1,547,500
- Virginia
- Arlington County
- Arlington
- 22207
- Olde Glebe
- 4444 38th St N
