Skip main navigation
Off market
  • Zestimate®
    $580,800

    4444 65th Ave E, Fife, WA 98424

    4beds
    2,180sqft
    Single Family Residence
    Built in ----
    -- sqft lot
    $580,800 Zestimate®
    $266/sqft
    $3,429 Estimated rent

    Home value

    $580,800

    $552,000 - $610,000

    $3,429/mo

    Zestimate® history
    Loading
    Loading...

    Owner options

    List your home for rent

    $3,429/mo

    Rent Zestimate®

    Find your next renter with Zillow Rental Manager. Plus, with online applications, you can quickly screen prospective tenants – for free.

    Learn more

    $3,429/mo

    Rent Zestimate®

    Refinance and save

    $3,736/mo

    Est. payment

    Refinancing to a lower rate could help reduce your monthly payments and save thousands over the life of the loan.

    See today's rates

    $3,736/mo

    Est. payment

    Explore your selling options

    Work with a Zillow partner agent

    Leverage their expertise and Zillow's premium Showcase listings to get your home seen by more buyers.

    Get started

    List with your own agent

    Get your home in front of millions of buyers by listing it on Zillow.

    Learn how to do it

    Sell it yourself

    Take full control of how buyers see your home on Zillow by listing For Sale by Owner (FSBO).

    List your home

    What's special

    Modern kitchenCentral heating and coolingSpacious primary suiteQuality finishesLarge tableFlexible living spacesGenerously sized bedrooms

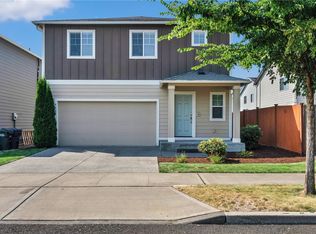
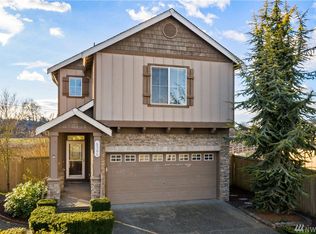
    Welcome home to this beautiful newer Lennar home in the desirable Carrington community of Fife. Built with modern living in mind, this spacious 4 bedroom, 3 bathroom home offers approximately 2,180 square feet of comfortable living space with a thoughtful open concept layout, quality finishes, and a bright, inviting atmosphere. The home features a modern kitchen with ample cabinetry, quality appliances, a large table, and an open living area perfect for entertaining or everyday family life. Enjoy a spacious primary suite, generously sized bedrooms, flexible living spaces, central heating and cooling, and a two car garage with EV charger outlet capability. Located in a convenient and growing Fife community with beautiful views of Mount Rainier along the drive into the neighborhood, this home offers excellent accessibility with multiple routes in and out. Enjoy easy access to shopping, dining, and entertainment, including nearby Fred Myer/Emish Market, downtown Puyallup, Sumner, and downtown Tacoma. The location provides convenient commuting options to major employers, I-5 access, and surrounding areas. The home is located near highly regarded schools and offers the benefits of newer construction, energy-efficient features, and low-maintenance living. This is an excellent opportunity for tenants looking for a clean, modern home in a convenient South Sound location. Utilities & Rules: Tenant is responsible for all utilities. Gas, Electric/EV charging, and Garbage accounts must be placed directly in the tenant's name. City Water/Sewer/Storm utilities will remain in the landlord's name, and the exact usage balance will be billed back to the tenant bi-monthly. No smoking. Tenant must maintain the yard in compliance with Carrington HOA guidelines. 12-month lease required. Tenant is responsible for all utilities, including electricity, natural gas, water, sewer, garbage, and internet. HOA dues are included in the rent. No smoking allowed. Renters insurance required. Tenant must follow all HOA community rules and maintain the property in good condition.

    This property is not currently displayed as for sale or rent on Zillow. This may be different from what's on other websites or public sources.
    Zillow last checked:

    Listing updated:

    Source: Zillow Rentals

    Facts & features

    Interior

    Bedrooms & bathrooms
    • Bedrooms: 4
    • Bathrooms: 3
    • Full bathrooms: 2
    • 1/2 bathrooms: 1
    Heating
    • Forced Air
    Appliances
    • Included: Dishwasher, Dryer, Freezer, Microwave Oven, Oven, Refrigerator, Washer
    • Laundry: In Unit
    Features
    • Flooring: Carpet, Hardwood
    Interior area
    • Total interior livable area: 2,180 sqft

    Property

    Parking
    • Parking features: Attached, Garage
    • Has attached garage: Yes
    • Details: Contact manager
    Details
    • Additional structures: Garage(s)
    • Parcel number: 6027490020

    Construction

    Type & style
    • Home type: SingleFamily
    • Property subtype: Single Family Residence

    Community & HOA

    Community
    • Deposit fee: $3,495
    Location
    • Region: Fife

    Financial & listing details

    • Price per square foot: $266/sqft
    • Tax assessed value: $536,000
    • Annual tax amount: $4,774
    • Date on market: 7/16/2026
    • Date available: 10/01/2026
    • Lease term: 1 Year

    Price history

    DateEventPrice
    10/16/2026Listing removed$3,495$2/sqft
    Source: Zillow Rentals Report a problem
    7/17/2026Listed for rent$3,495$2/sqft
    Source: Zillow Rentals Report a problem
    10/9/2020Sold$453,950$208/sqft
    Source: Public Record Report a problem

    Public tax history

    YearProperty taxesTax assessment
    2025$4,774 -0.7%$536,000 +0.5%
    2024$4,806 +0.5%$533,100 +5.4%
    2023$4,780 -11.6%$505,800 -4.5%
    2022$5,409 +7.6%$529,700 +22%
    2021$5,026 $434,200 +3776.8%
    2019-- $11,200
    Find assessor info on the county website

    Neighborhood: 98424

    Nearby schools

    GreatSchools rating
    Get a cash offer in 3 minutes
    Find out how much your home could sell for in as little as 3 minutes with a no-obligation cash offer.
    Estimated market value

    $580,800

    Get a cash offer in 3 minutes
    Find out how much your home could sell for in as little as 3 minutes with a no-obligation cash offer.
    Estimated market value

    $580,800