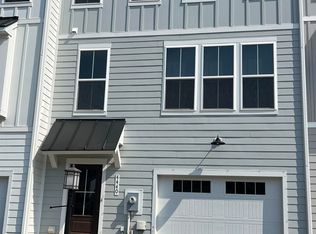
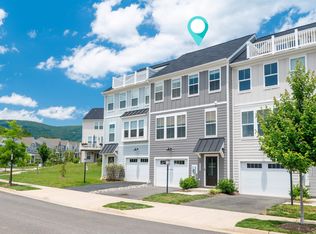
Bright and better than new, this end-unit townhome in sought-after Pleasant Green offers the perfect blend of modern design and convenience. Just 5 years young, this move-in-ready home features an upgraded kitchen and baths, an open-concept layout, and the peace of mind that comes with newer construction. The kitchen features gorgeous quartz countertops, a massive center island, and white cabinetry. It flows seamlessly to the rear deck, creating the ideal space for grilling and entertaining. Upstairs, you’ll find a well-appointed primary suite with abundant storage and 2 generous secondary bedrooms. The versatile terrace level offers endless possibilities as a 4th bedroom, home office, guest suite, or playroom. Enjoy mountain views from the private rooftop terrace. Neighborhood amenities include a clubhouse, fire pit, grilling area, playground, and sports court. Located just minutes from downtown Crozet, you'll love being able to walk or bike to local restaurants, parks, the library, and community pool. The generous Monroe floor plan is no longer available to build in Pleasant Green. End-unit, rooftop terrace, mountain views, and a prime Crozet lifestyle—this home truly checks every box. Ask about assumable 2.625% mortgage!
Pending
$445,000
4444 Alston St, Crozet, VA 22932
4beds
2,327sqft
Townhouse
Built in 2021
2,613 Square Feet Lot
$438,100 Zestimate®
$191/sqft
$127/mo HOA
What's special
- 83 days
- 40
- 0
Likely to sell faster than
Zillow last checked:
Listing updated:
Listed by:
JACKIE KINGMA 434-326-8150,
NEST REALTY GROUP 434-566-0121
Source: CAAR,MLS#: 678882 Originating MLS: Charlottesville Area Association of Realtors
Originating MLS: Charlottesville Area Association of RealtorsFacts & features
Interior
Bedrooms & bathrooms
- Bedrooms: 4
- Bathrooms: 4
- Full bathrooms: 3
- 1/2 bathrooms: 1
- Main level bathrooms: 1
Rooms
- Room types: Bathroom, Bonus Room, Bedroom, Dining Room, Full Bath, Foyer, Half Bath, Kitchen, Living Room
Primary bedroom
- Level: Second
Bedroom
- Level: Basement
Bedroom
- Level: Second
Primary bathroom
- Level: Second
Bathroom
- Level: Basement
Bathroom
- Level: Second
Bonus room
- Level: Third
Dining room
- Level: First
Foyer
- Level: Basement
Half bath
- Level: First
Kitchen
- Level: First
Living room
- Level: First
Heating
- Central, Electric, Heat Pump
Cooling
- Central Air
Appliances
- Included: Dishwasher, ENERGY STAR Qualified Appliances, Electric Range, Disposal, Microwave, Refrigerator, Dryer, Washer
Features
- Double Vanity, Walk-In Closet(s), Entrance Foyer, Kitchen Island, Programmable Thermostat, Recessed Lighting, WaterSense Fixture(s)
- Flooring: Carpet, Ceramic Tile, Hardwood, Luxury Vinyl Plank
- Windows: Insulated Windows, Low-Emissivity Windows, Screens, Tilt-In Windows, Vinyl
- Basement: Finished
- Common walls with other units/homes: End Unit
Interior area
- Total structure area: 2,564
- Total interior livable area: 2,327 sqft
- Finished area above ground: 2,327
- Finished area below ground: 0
Property
Parking
- Total spaces: 1
- Parking features: Asphalt, Attached, Garage Faces Front, Garage, Off Street
- Attached garage spaces: 1
Features
- Levels: Three Or More
- Stories: 3
- Patio & porch: Deck
- Exterior features: Awning(s), Rain Gutters, In-Wall Pest Control System
- Has view: Yes
- View description: Mountain(s), Residential
Lot
- Size: 2,613 Square Feet
- Features: Landscaped, Level, Native Plants, Drainage
Details
- Parcel number: 056A1050002100
- Zoning description: R-6 Single Family Residential
Construction
Type & style
- Home type: Townhouse
- Architectural style: Craftsman
- Property subtype: Townhouse
- Attached to another structure: Yes
Materials
- Attic/Crawl Hatchway(s) Insulated, Blown-In Insulation, Fiber Cement, ICFs (Insulated Concrete Forms), Stick Built, Cement Siding, Ducts Professionally Air-Sealed
- Foundation: Sealed, Slab
- Roof: Composition,Shingle
Condition
- New construction: No
- Year built: 2021
Utilities & green energy
- Electric: Underground
- Sewer: Public Sewer
- Water: Public
- Utilities for property: Cable Available
Green energy
- Indoor air quality: Low VOC Paint/Materials
- Construction elements: Regionally-Sourced Materials
Community & HOA
Community
- Security: Dead Bolt(s), Smoke Detector(s), Carbon Monoxide Detector(s), Radon Mitigation System
- Subdivision: PLEASANT GREEN
HOA
- Has HOA: Yes
- Amenities included: Clubhouse, Playground
- Services included: Association Management, Common Area Maintenance, Clubhouse, Maintenance Grounds, Reserve Fund, Snow Removal, Trash
- HOA fee: $127 monthly
Location
- Region: Crozet
Financial & listing details
- Price per square foot: $191/sqft
- Tax assessed value: $457,800
- Annual tax amount: $4,233
- Date on market: 6/26/2026
- Cumulative days on market: 30 days
Estimated market value
$438,100
$416,000 - $460,000
$2,855/mo
Price history
| Date | Event | Price |
|---|---|---|
| 7/12/2026 | Pending sale | $445,000$191/sqft |
Source:  CAAR #678882 Report a problem CAAR #678882 Report a problem | ||
| 6/26/2026 | Listed for sale | $445,000+14.2%$191/sqft |
Source: CAAR #678882 Report a problem | ||
| 3/15/2025 | Listing removed | $2,995$1/sqft |
Source: Zillow Rentals Report a problem | ||
| 2/12/2025 | Listed for rent | $2,995+1.5%$1/sqft |
Source: Zillow Rentals Report a problem | ||
| 7/13/2024 | Listing removed | $389,502+3.6%$167/sqft |
Source:  Bright MLS #612979 Report a problem Bright MLS #612979 Report a problem | ||
| 2/29/2024 | Listing removed | -- |
Source: Zillow Rentals Report a problem | ||
| 2/20/2024 | Listed for rent | $2,950+1.7%$1/sqft |
Source: Zillow Rentals Report a problem | ||
| 7/13/2023 | Listing removed | -- |
Source: Bright MLS #612979 Report a problem | ||
| 2/28/2023 | Listing removed | -- |
Source: Zillow Rentals Report a problem | ||
| 2/19/2023 | Listed for rent | $2,900$1/sqft |
Source: Zillow Rentals Report a problem | ||
| 1/28/2021 | Pending sale | $375,865$162/sqft |
Source: CAAR #612979 Report a problem | ||
Public tax history
| Year | Property taxes | Tax assessment |
|---|---|---|
| 2025 | $4,093 +8.5% | $457,800 +3.7% |
| 2024 | $3,771 +4.5% | $441,600 +4.5% |
| 2023 | $3,607 +9.2% | $422,400 +9.2% |
| 2022 | $3,303 +368.8% | $386,800 +3.5% |
| 2021 | $705 | $373,800 |
| 2020 | -- | -- |
Find assessor info on the county website
Monthly payment
Est. payment
Payment breakdown
Explore the cost of this home by adjusting the details. Changes won't be saved.Climate risks
Neighborhood: 22932
Nearby schools
Schools provided by the listing agent
- Elementary: Crozet
- Middle: Henley
- High: Western Albemarle
Source: CAAR. This data may not be complete. We recommend contacting the local school district to confirm school assignments for this home.

Similar homes
- $416,4303 bd4 ba2.1k sqft3028 Rambling Brook Ln, Crozet, VA 22932New Construction

 CAAR
CAAR - $412,9304 bd4 ba2.5k sqft3022 Rambling Brook Ln, Crozet, VA 22932New Construction
 Stanley Martin Homes
 - $399,4354 bd4 ba2k sqft3038 Rambling Brook Ln, Crozet, VA 22932New ConstructionCAAR
- $471,9444 bd4 ba1.9k sqft788 Park Ridge Dr, Crozet, VA 22932New Construction
 MLS ID #681259, GREG SLATER, NEST REALTY GROUP. CAAR
 - $475,0003 bd3 ba1.8k sqft521 Crimson St, Crozet, VA 22932For SaleMLS ID #677450, KELLY C. LINDAUER, NEST REALTY GROUP. CAAR
- $539,0004 bd4 ba2.1k sqft912 Orion Ln, Crozet, VA 22932For SaleMLS ID #679252, GEORGIA LINDSEY, NEST REALTY GROUP. CAAR
- $449,0003 bd4 ba2.1k sqft785 Park Ridge Dr, Crozet, VA 22932For SaleMLS ID #669437, BRADLEY PITT, KELLER WILLIAMS ALLIANCE - CHARLOTTESVILLE. CAAR
- $499,0003 bd3 ba1.9k sqft327 Claibourne Rd, Crozet, VA 22932For SaleMLS ID #677405, CRAIG SPICER, KELLER WILLIAMS ALLIANCE - CHARLOTTESVILLE. CAAR
- $376,9853 bd4 ba2.2k sqft3034 Rambling Brook Ln, Crozet, VA 22932New ConstructionCAAR
- $549,0003 bd3 ba2.2k sqft821 Heathfield Ln, Crozet, VA 22932For SaleMLS ID #680059, JESSICA RUSSO, NEST REALTY GROUP. CAAR
- $397,1353 bd4 ba2k sqft3036 Rambling Brook Ln, Crozet, VA 22932New ConstructionCAAR
- $389,5853 bd4 ba2.2k sqft3030 Rambling Brook Ln, Crozet, VA 22932New ConstructionCAAR
- $527,0953 bd4 ba2.2k sqft790 Park Ridge Dr, Crozet, VA 22932New ConstructionCAAR
- $359,5903 bd4 ba1.7k sqft3014 Rambling Brook Ln, Crozet, VA 22932New ConstructionMLS ID #677160, DANIELLE WALLACE, SM BROKERAGE, LLC. CAAR
- $549,9004 bd4 ba1.8k sqft14 Larkin Ave, Crozet, VA 22932New ConstructionMLS ID #681513, GREG SLATER, NEST REALTY GROUP. CAAR
- $373,5902 bd2 ba1.7k sqft3040 Rambling Brook Ln, Crozet, VA 22932New ConstructionCAAR
- $376,0902 bd2 ba1.7k sqft3032 Rambling Brook Ln, Crozet, VA 22932New ConstructionCAAR
