Nestled in the heart of the prestigious Vernor Estate sub, in the back of a quiet court, this 5 bedroom, 3 full bath home will not disappoint! This property boasts newer windows, doors, roof, mechanicals , stainless steel appliances and hardwood floors throughout most of the home. All bedrooms are spacious with plenty of closet space as well. Main floor fifth bedroom has its own adjoining full bath and this bedroom can also serve as a study/den. Large main floor laundry as well off garage with epoxy floors
At .88 acres, this private oasis is one the largest lots in the sub. From your paver patio, kitchen and family room, you will be able to enjoy your lush backyard and the adjoining lake area and be able watch a variety of birds and wildlife in action . Don't miss out on this one, it's pristine!
Close to shopping, restaurants, banks, gym library and more. All with Bloomfield Hills schools in close proximity as well! Immediate occupancy, so don't wait! Don't miss out on this one, it's pristine! BATVAI
Sold for $755,000
$755,000
4444 Ardmore Ct, Bloomfield Hills, MI 48302
5beds
3,403sqft
Single Family Residence
Built in 1971
0.88 Acres Lot
$953,200 Zestimate®
$222/sqft
$4,938 Estimated rent
Home value
$953,200
$867,000 - $1.06M
$4,938/mo
Zestimate® history
Owner options
List your home for rent
$4,938/mo
Rent Zestimate®
Find your next renter with Zillow Rental Manager. Plus, with online applications, you can quickly screen prospective tenants – for free.
$4,938/mo
Rent Zestimate®
Refinance and save
$5,086/mo
Est. payment
Refinancing to a lower rate could help reduce your monthly payments and save thousands over the life of the loan.
$5,086/mo
Est. payment
Explore your selling options
Work with a Zillow partner agent
Leverage their expertise and Zillow's premium Showcase listings to get your home seen by more buyers.
Get startedList with your own agent
Get your home in front of millions of buyers by listing it on Zillow.
Learn how to do itSell it yourself
Take full control of how buyers see your home on Zillow by listing For Sale by Owner (FSBO).
List your homeWhat's special
Lush backyardGym libraryBloomfield hills schoolsPrivate oasisQuiet courtClose to shoppingClose proximity
Zillow last checked:
Listing updated:
Listed by:
Renate Debler 248-410-7579,
Max Broock, REALTORS®-Bloomfield Hills
Bought with:
Amanda Russ, 6501423301
Signature Sotheby's International Realty Bham
Source: Realcomp II,MLS#: 20230072608
Facts & features
Interior
Bedrooms & bathrooms
- Bedrooms: 5
- Bathrooms: 4
- Full bathrooms: 3
- 1/2 bathrooms: 1
Primary bedroom
- Level: Second
- Dimensions: 18 x 16
Bedroom
- Level: Second
- Dimensions: 11 x 16
Bedroom
- Level: Second
- Dimensions: 11 x 16
Bedroom
- Level: Second
- Dimensions: 15 x 12
Bedroom
- Level: Entry
- Dimensions: 13 x 17
Primary bathroom
- Level: Second
- Dimensions: 9 x 8
Other
- Level: Second
- Dimensions: 9 x 8
Other
- Level: Entry
- Dimensions: 10 x 6
Other
- Level: Entry
- Dimensions: 7 x 7
Dining room
- Level: Entry
- Dimensions: 12 x 14
Family room
- Level: Entry
- Dimensions: 15 x 22
Kitchen
- Level: Entry
- Dimensions: 15 x 19
Laundry
- Level: Entry
- Dimensions: 9 x 10
Living room
- Level: Entry
- Dimensions: 14 x 30
Heating
- Forced Air, Natural Gas
Cooling
- Central Air
Appliances
- Included: Built In Electric Oven, Dishwasher, Disposal, Dryer, Electric Cooktop, Free Standing Refrigerator, Microwave, Stainless Steel Appliances, Washer
- Laundry: Laundry Room
Features
- High Speed Internet, Programmable Thermostat
- Basement: Unfinished
- Has fireplace: Yes
- Fireplace features: Family Room, Living Room
Interior area
- Total interior livable area: 3,403 sqft
- Finished area above ground: 3,403
Property
Parking
- Total spaces: 2
- Parking features: Two Car Garage, Attached, Circular Driveway, Direct Access, Driveway, Electricityin Garage, Garage Door Opener, Oversized, Garage Faces Side
- Garage spaces: 2
Accessibility
- Accessibility features: Accessible Approach With Ramp, Accessible Bedroom, Accessible Central Living Area, Accessible Common Area, Accessible Entrance, Accessible Full Bath, Accessible Kitchen, Accessible Washer Dryer, Central Living Area
Features
- Levels: Two
- Stories: 2
- Entry location: GroundLevelwSteps
- Pool features: None
Lot
- Size: 0.88 Acres
- Dimensions: 65 x 216 x 100 x 191 x 212
Details
- Parcel number: 1916452036
- Special conditions: Short Sale No,Standard
Construction
Type & style
- Home type: SingleFamily
- Architectural style: Colonial
- Property subtype: Single Family Residence
Materials
- Stucco
- Foundation: Basement, Poured
- Roof: Asphalt
Condition
- New construction: No
- Year built: 1971
- Major remodel year: 2005
Utilities & green energy
- Electric: Circuit Breakers
- Sewer: Public Sewer
- Water: Public
- Utilities for property: Cable Available, Underground Utilities
Community & HOA
Community
- Subdivision: VERNOR ESTATES NO 1
HOA
- Has HOA: Yes
- Services included: Maintenance Grounds, Other
- HOA fee: $225 annually
- HOA phone: 248-939-1210
Location
- Region: Bloomfield Hills
Financial & listing details
- Price per square foot: $222/sqft
- Tax assessed value: $239,260
- Annual tax amount: $8,504
- Date on market: 8/28/2023
- Cumulative days on market: 23 days
- Listing agreement: Exclusive Right To Sell
- Listing terms: Cash,Conventional
Price history
| Date | Event | Price |
|---|---|---|
| 9/28/2023 | Sold | $755,000-5%$222/sqft |
Source:  Realcomp II #20230072608 Report a problem Realcomp II #20230072608 Report a problem | ||
| 9/10/2023 | Pending sale | $795,000$234/sqft |
Source: Realcomp II #20230072608 Report a problem | ||
| 8/28/2023 | Listed for sale | $795,000-0.6%$234/sqft |
Source: Realcomp II #20230072608 Report a problem | ||
| 8/28/2023 | Listing removed | -- |
Source: Realcomp II #20230064497 Report a problem | ||
| 8/18/2023 | Listed for sale | $800,000-8.6%$235/sqft |
Source: Realcomp II #20230064497 Report a problem | ||
| 1/11/2023 | Listing removed | -- |
Source: Realcomp II #20221067947 Report a problem | ||
| 9/14/2022 | Listed for sale | $875,000$257/sqft |
Source: Realcomp II #20221041604 Report a problem | ||
| 9/14/2022 | Listing removed | -- |
Source: Realcomp II #20221020187 Report a problem | ||
| 7/11/2022 | Price change | $875,000-2.7%$257/sqft |
Source: Realcomp II #20221016850 Report a problem | ||
| 6/10/2022 | Listed for sale | $899,000+104.8%$264/sqft |
Source: Realcomp II #20221002797 Report a problem | ||
| 10/21/1994 | Sold | $439,000$129/sqft |
Source: Public Record Report a problem | ||
Public tax history
| Year | Property taxes | Tax assessment |
|---|---|---|
| 2024 | $8,981 +5.6% | $364,320 +9.7% |
| 2023 | $8,504 +0.7% | $332,120 +5.7% |
| 2022 | $8,445 -1.3% | $314,130 +5.1% |
| 2021 | $8,555 | $299,000 +1.8% |
| 2020 | -- | $293,720 +0.2% |
| 2019 | $8,070 +1.2% | $293,040 +4.9% |
| 2018 | $7,977 | $279,370 +2.1% |
| 2017 | -- | $273,620 -1% |
| 2016 | -- | $276,250 +2.8% |
| 2015 | -- | $268,700 +16.5% |
| 2014 | -- | $230,690 +1.6% |
| 2011 | -- | $227,110 -5% |
| 2010 | $9,312 -4.5% | $239,110 -11% |
| 2009 | $9,748 +118.1% | $268,700 -57.4% |
| 2005 | $4,469 | $630,940 +92.3% |
| 2003 | -- | $328,060 -0.6% |
| 2002 | -- | $330,000 +41.1% |
| 2001 | $7,740 +5.9% | $233,870 +3.2% |
| 2000 | $7,311 | $226,620 |
Find assessor info on the county website
Neighborhood: 48302
Nearby homes
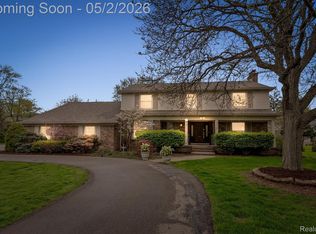
- $852,0004 bd5 ba4.3k sqft4436 Ardmore Ct, Bloomfield Hills, MI 48302Sold
- $903,0004 bd4 ba3k sqft4428 Ardmore Ct, Bloomfield Hills, MI 48302Off Market
- $1,050,9004 bd3 ba3.3k sqft4472 Ardmore Ct, Bloomfield Hills, MI 48302Off Market
- $1,249,0004 bd5 ba3.5k sqft4452 Ardmore Ct, Bloomfield Hills, MI 48302Off Market
- $822,5004 bd4 ba4k sqft4409 Ardmore Dr, Bloomfield Hills, MI 48302Sold
- $980,0005 bd4 ba4.6k sqft4368 Stoneleigh Rd, Bloomfield Hills, MI 48302Sold
- $924,7004 bd3 ba3.1k sqft4334 Stoneleigh Rd, Bloomfield Hills, MI 48302Off Market
- $768,3004 bd4 ba2.6k sqft4408 Ardmore Dr, Bloomfield Hills, MI 48302Off Market
Nearby schools
GreatSchools rating
- 10/10Way Elementary SchoolGrades: K-5Distance: 0.4 mi
- 9/10East Hills Middle SchoolGrades: 6-8Distance: 1 mi
- 9/10Bloomfield Hills High SchoolGrades: 9-12Distance: 0.8 mi
Get a cash offer in 3 minutes
Find out how much your home could sell for in as little as 3 minutes with a no-obligation cash offer.
Estimated market value
$953,200
Get a cash offer in 3 minutes
Find out how much your home could sell for in as little as 3 minutes with a no-obligation cash offer.
Estimated market value
$953,200
- Michigan
- Oakland County
- Bloomfield Hills
- 48302
- 4444 Ardmore Ct
Nearby cities
Nearby zip codes
Other Bloomfield Hills Topics
- Apartments for Rent in 48302
- Houses for Sale in 48302
- Houses for Rent in 48302
- 48302 Real Estate
- Bloomfield Hills Condos
- Houses for Sale in Bloomfield Hills
- Newest Listings in Bloomfield Hills
- Bloomfield Hills Home Values
- Bloomfield Hills Real Estate Agents
- Bloomfield Hills Refinance
- Bloomfield Hills Mortgage Rates
