Welcome to this beautifully maintained home offering comfort, style, and space in the sought-after Ashbury Parke neighborhood. This 4-bedroom home features a spacious main-level primary suite, bonus room, and 3-car garage, perfect for families and entertainers alike. Step into a dramatic two-story foyer with hardwood floors and large windows. To the left, a cozy sitting room invites quiet relaxation, while to the right, a formal dining room with elegant crown molding sets the stage for memorable gatherings. The open-concept living room, complete with a gas fireplace and abundant natural light, flowing seamlessly into a gourmet kitchen. Enjoy stainless steel appliances, including KitchenAid double wall convection ovens, a cooktop on a prep island, a corner sink, and an abundance of cabinetry. Just off the kitchen, unwind in the screened-in porch overlooking the peaceful backyard—ideal for morning coffee or evening relaxation. The main-level primary suite is a private retreat, boasting a spa-like bath with a corner whirlpool tub, tiled walk-in shower, and a walk-in closet. A half bath and a functional laundry room with a sink, cabinets, and additional closet, complete the main floor. Upstairs, you’ll find a nice hall bathroom, and three generously sized bedrooms, two with walk-in closets, and a spacious bonus room that can serve as a 5th bedroom, home office, or playroom, complete with its own walk-in closet. Outside, enjoy both a screened patio and an open patio overlooking a serene backyard. Don't miss the opportunity to own this exceptional home in a prime location!
Closed
Street View
$543,000
4444 Ashbury Parke Dr, Newburgh, IN 47630
4beds
3,513sqft
Single Family Residence
Built in 1998
0.27 Acres Lot
$556,500 Zestimate®
$--/sqft
$3,450 Estimated rent
Home value
$556,500
$490,000 - $634,000
$3,450/mo
Zestimate® history
Owner options
List your home for rent
$3,450/mo
Rent Zestimate®
Find your next renter with Zillow Rental Manager. Plus, with online applications, you can quickly screen prospective tenants – for free.
$3,450/mo
Rent Zestimate®
Refinance and save
$3,062/mo
Est. payment
Refinancing to a lower rate could help reduce your monthly payments and save thousands over the life of the loan.
$3,062/mo
Est. payment
Explore your selling options
Work with a Zillow partner agent
Leverage their expertise and Zillow's premium Showcase listings to get your home seen by more buyers.
Get startedList with your own agent
Get your home in front of millions of buyers by listing it on Zillow.
Learn how to do itSell it yourself
Take full control of how buyers see your home on Zillow by listing For Sale by Owner (FSBO).
List your homeWhat's special
Hall bathroomGas fireplaceWalk-in closetsOpen patioScreened-in porchSpacious main-level primary suiteSpa-like bath
Zillow last checked:
Listing updated:
Listed by:
Julie Bosma Office:812-858-2400,
ERA FIRST ADVANTAGE REALTY, INC
Bought with:
Charles W Capshaw II, RB18002024
Key Associates Signature Realty
Source: IRMLS,MLS#: 202515273
Facts & features
Interior
Bedrooms & bathrooms
- Bedrooms: 4
- Bathrooms: 3
- Full bathrooms: 2
- 1/2 bathrooms: 1
- Main level bedrooms: 1
Bedroom 1
- Level: Main
Bedroom 2
- Level: Upper
Dining room
- Level: Main
- Area: 144
- Dimensions: 12 x 12
Family room
- Level: Main
- Area: 180
- Dimensions: 15 x 12
Kitchen
- Level: Main
- Area: 221
- Dimensions: 17 x 13
Living room
- Level: Main
- Area: 304
- Dimensions: 19 x 16
Heating
- Natural Gas, Forced Air
Cooling
- Central Air
Appliances
- Included: Disposal, Dishwasher, Refrigerator, Electric Cooktop, Double Oven, Tankless Water Heater
- Laundry: Electric Dryer Hookup, Sink, Main Level, Washer Hookup
Features
- 1st Bdrm En Suite, Built-in Desk, Walk-In Closet(s), Laminate Counters, Eat-in Kitchen, Entrance Foyer, Kitchen Island, Double Vanity, Stand Up Shower, Tub and Separate Shower, Tub/Shower Combination, Main Level Bedroom Suite, Formal Dining Room, Great Room
- Flooring: Hardwood, Carpet, Tile, Vinyl
- Basement: Crawl Space
- Attic: Pull Down Stairs
- Number of fireplaces: 1
- Fireplace features: Living Room
Interior area
- Total structure area: 3,513
- Total interior livable area: 3,513 sqft
- Finished area above ground: 3,513
- Finished area below ground: 0
Property
Parking
- Total spaces: 3
- Parking features: Attached, Garage Door Opener
- Attached garage spaces: 3
Features
- Levels: Two
- Stories: 2
- Patio & porch: Patio, Enclosed
- Has spa: Yes
- Spa features: Jet/Garden Tub
Lot
- Size: 0.27 Acres
- Dimensions: 85 x 134
- Features: Cul-De-Sac
Details
- Parcel number: 871229202012.000019
Construction
Type & style
- Home type: SingleFamily
- Architectural style: Traditional
- Property subtype: Single Family Residence
Materials
- Brick
Condition
- New construction: No
- Year built: 1998
Utilities & green energy
- Sewer: Public Sewer
- Water: Public
Community & HOA
Community
- Features: Sidewalks
- Subdivision: Ashbury Parke
HOA
- Has HOA: Yes
- HOA fee: $450 annually
Location
- Region: Newburgh
Financial & listing details
- Tax assessed value: $488,000
- Annual tax amount: $3,896
- Date on market: 4/30/2025
- Listing terms: Cash,Conventional,FHA,VA Loan
Price history
| Date | Event | Price |
|---|---|---|
| 6/10/2025 | Sold | $543,000 |
Source:  IRMLS #202515273 Report a problem IRMLS #202515273 Report a problem | ||
| 5/2/2025 | Pending sale | $543,000 |
Source: IRMLS #202515273 Report a problem | ||
| 5/2/2025 | Price change | $543,000+1.5% |
Source: IRMLS #202515273 Report a problem | ||
| 4/30/2025 | Listed for sale | $535,000 |
Source: IRMLS #202515273 Report a problem | ||
Public tax history
| Year | Property taxes | Tax assessment |
|---|---|---|
| 2025 | $3,843 +3.3% | $488,000 +2.3% |
| 2024 | $3,721 +3.3% | $476,800 +2.6% |
| 2023 | $3,602 +16.9% | $464,900 +8.2% |
| 2022 | $3,083 +6.2% | $429,500 +22.4% |
| 2021 | $2,903 -3.9% | $350,900 +8% |
| 2020 | $3,021 +1.5% | $324,900 -2.1% |
| 2019 | $2,975 +4.8% | $332,000 +1.4% |
| 2018 | $2,840 +5.8% | $327,500 +3.6% |
| 2017 | $2,684 -0.3% | $316,100 +4.5% |
| 2016 | $2,692 +1.8% | $302,400 -4.5% |
| 2014 | $2,644 -0.1% | $316,600 -2% |
| 2013 | $2,645 -0.1% | $322,900 +1.5% |
| 2012 | $2,648 +0.4% | $318,100 +2% |
| 2011 | $2,636 +5.1% | $311,800 +2.6% |
| 2010 | $2,508 +2.2% | $303,900 |
| 2009 | $2,455 +9% | $303,900 +3.2% |
| 2007 | $2,251 -33.4% | $294,500 |
| 2006 | $3,379 | $294,500 +20% |
| 2005 | -- | $245,500 |
Find assessor info on the county website
Neighborhood: 47630
Nearby homes
- $494,0004 bd3 ba3k sqft4400 Ashbury Parke Dr, Newburgh, IN 47630Off Market
- $479,6003 bd2 ba2.6k sqft4466 Ashbury Parke Dr, Newburgh, IN 47630Off Market
- $295,8003 bd2 ba1.5k sqft4477 E Lincoln Dr, Newburgh, IN 47630Off Market
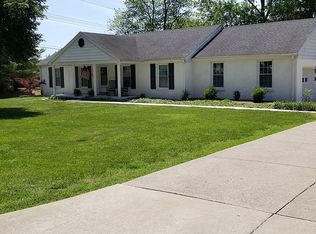
- $340,0004 bd2 ba2k sqft4455 E Lincoln Dr, Newburgh, IN 47630Sold
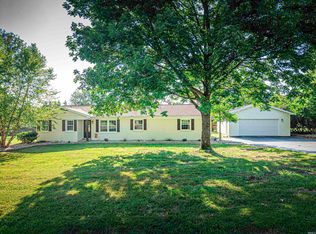
- $602,0004 bd4 ba3.7k sqft4433 Ashbury Parke Dr, Newburgh, IN 47630Off Market
- $555,6005 bd3 ba3.7k sqft4455 Ashbury Parke Dr, Newburgh, IN 47630Off Market
- $490,0004 bd3 ba2.8k sqft4411 Ashbury Parke Dr, Newburgh, IN 47630Sold
- $68,0003 bd2 ba3.7k sqft4388 Ashbury Parke Dr, Newburgh, IN 47630Off Market
Nearby schools
GreatSchools rating
- 9/10Newburgh Elementary SchoolGrades: K-5Distance: 2.4 mi
- 8/10Castle South Middle SchoolGrades: 6-8Distance: 3.1 mi
- 9/10Castle High SchoolGrades: 9-12Distance: 3.2 mi
Schools provided by the listing agent
- Elementary: Newburgh
- Middle: Castle South
- High: Castle
- District: Warrick County School Corp.
Source: IRMLS. This data may not be complete. We recommend contacting the local school district to confirm school assignments for this home.


Get pre-qualified for a loan
At Zillow Home Loans, we can pre-qualify you in as little as 5 minutes with no impact to your credit score.An equal housing lender. NMLS #10287.
Sell for more on Zillow
Get a Zillow Showcase℠ listing at no additional cost and you could sell for .
$556,500
2% more
+$11,130
With Zillow Showcase(estimated)
$567,630
- Indiana
- Warrick County
- Newburgh
- 47630
- 4444 Ashbury Parke Dr
Nearby cities
Nearby zip codes
Other Newburgh Topics
