Skip main navigation
Off market
  • $580,600

    4444 Aubrey Ave, Philadelphia, PA 19114

    4beds
    2,918sqft
    SingleFamily
    Built in 1929
    10,018 Square Feet Lot
    $580,600 Zestimate®
    $199/sqft
    $3,196 Estimated rent

    Home value

    $580,600

    $540,000 - $627,000

    $3,196/mo

    Zestimate® history
    Loading
    Loading...

    Owner options

    List your home for rent

    $3,196/mo

    Rent Zestimate®

    Find your next renter with Zillow Rental Manager. Plus, with online applications, you can quickly screen prospective tenants – for free.

    Learn more

    $3,196/mo

    Rent Zestimate®

    Refinance and save

    $3,562/mo

    Est. payment

    Refinancing to a lower rate could help reduce your monthly payments and save thousands over the life of the loan.

    See today's rates

    $3,562/mo

    Est. payment

    Explore your selling options

    Work with a Zillow partner agent

    Leverage their expertise and Zillow's premium Showcase listings to get your home seen by more buyers.

    Get started

    List with your own agent

    Get your home in front of millions of buyers by listing it on Zillow.

    Learn how to do it

    Sell it yourself

    Take full control of how buyers see your home on Zillow by listing For Sale by Owner (FSBO).

    List your home

    What's special

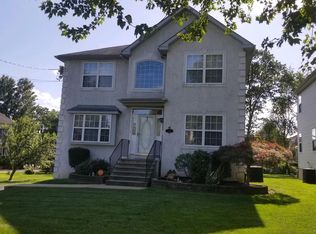
    4444 Aubrey Avenue is now searching for its next homeowner! A 1929 exquisitely maintained and thoughtfully improved granite, stone and siding colonial single in the heart of the extremely desirable East Torresdale section of the city with beautiful curb appeal! Enter through the naturally sun lit enclosed porch surrounded with beautiful stained glass windows and French doors that lead you into the large open living room flooded with natural light and a one of a kind handmade Moravian tiled fireplace with custom crafted mantel made of reclaimed wood from church pews perfect for cuddling up and staying cozy on cold winter nights. There is access to the formal dining room through the double French doors that can be closed off for privacy or opened up for a straight through feel this room also has access to the 1st floor full bathroom convenient for having company and offers 2 coat closets, both the living room and the dining room offer access to the eat in kitchen equipped with beautiful wood cabinetry and a large closet for even more storage, the kitchen provides access to the full basement with laundry area and an additional full bathroom, this basement can easily be finished off and used as an extra living area. Traveling back upstairs the kitchen also offers access to the upper level of the house via the split stair case that also accesses the living room as well, the upper level of the home offers a large master bed room with 2 spacious closets and 3 additional generous sized bedrooms, full hall bath, large linen closet and access to the walk-up full attic that provides tons of storage. Some additional features of this property are beautiful hardwood floors throughout the living room and dining room, original baseboards, doors, and moldings throughout. Extra-long stamped concrete driveway leading to the 2-car detached garage with 2 new garage door openers, providing ample parking! Large enclosed gazebo that offers an outdoor place to hang out during BBQs or enjoying beautiful fall days situated in the oversized yard. Alarm system including to the door of the screenhouse and side door of the garage. Alarm system with view of door of the screenhouse and side door of the garage. Built in 1929 but has had only 3 owners in over 90 years! This sturdy and charming home has everything you need to make your suburban living dreams a reality. Yet it is only steps away from local shops, parks, and public transportation!

    This property is off market, which means it's not currently listed for sale or rent on Zillow. This may be different from what's available on other websites or public sources.

    Facts & features

    Interior

    Bedrooms & bathrooms
    • Bedrooms: 4
    • Bathrooms: 3
    • Full bathrooms: 3
    Cooling
    • Central
    Interior area
    • Total interior livable area: 2,918 sqft
    • Finished area below ground: 0

    Property

    Parking
    • Total spaces: 2
    • Parking features: Garage - Detached
    Accessibility
    • Accessibility features: 2+ Access Exits
    Features
    • Exterior features: Shingle (Not Wood), Stone
    • Has view: Yes
    • View description: Territorial
    Lot
    • Size: 10,018 Square Feet
    Details
    • Parcel number: 652159005
    • Special conditions: Standard

    Construction

    Type & style
    • Home type: SingleFamily
    • Architectural style: Colonial, Dutch
    Condition
    • Year built: 1929

    Community & HOA

    Location
    • Region: Philadelphia
    • Municipality: PHILADELPHIA

    Financial & listing details

    • Price per square foot: $199/sqft
    • Tax assessed value: $552,500
    • Annual tax amount: $7,734

    Price history

    DateEventPrice
    4/28/2022Sold$450,000$154/sqft
    Source: Public Record Report a problem
    5/12/2021Sold$450,000-4.2%$154/sqft
    Source: Public Record Report a problem
    2/8/2021Pending sale$469,499$161/sqft
    Source: Bright MLS #PAPH972708 Report a problem
    1/17/2021Price change$469,4990%$161/sqft
    Source: Bright MLS #PAPH972708 Report a problem
    1/5/2021Price change$469,500-6.1%$161/sqft
    Source: Bright MLS #PAPH972708 Report a problem
    12/28/2020Listed for sale$499,900+185.7%$171/sqft
    Source: RE/MAX Realty Services-Bensalem #PAPH972708 Report a problem
    12/23/1999Sold$175,000-38.6%$60/sqft
    Source: Public Record Report a problem
    10/19/1999Sold$285,000$98/sqft
    Source: Public Record Report a problem

    Public tax history

    YearProperty taxesTax assessment
    2025$7,734 +27%$552,500 +27%
    2024$6,089 $435,000
    2023$6,089 +15.3%$435,000
    2022$5,281 --
    2021$5,281 +4.4%--
    2018$5,057 +12.4%--
    2017$4,498 +2.6%--
    2016$4,383 --
    2015$4,383 --
    2014$4,383 +4.5%$343,100 +688.4%
    2012$4,196 $43,520
    2011-- $43,520
    2010-- $43,520
    2009-- $43,520
    2008-- $43,520
    2007-- $43,520
    2006-- $43,520
    2005-- $43,520
    2004-- $43,520 +10%
    2003-- $39,552 +6.1%
    2002-- $37,280
    2000-- $37,280 +4.9%
    1999-- $35,552
    Find assessor info on the county website

    Neighborhood: Torresdale

    Nearby schools

    GreatSchools rating
    Schools provided by the listing agent
    • District: THE SCHOOL DISTRICT OF PHILADELPHIA

    Source: The MLS. This data may not be complete. We recommend contacting the local school district to confirm school assignments for this home.

    Get a cash offer in 3 minutes
    Find out how much your home could sell for in as little as 3 minutes with a no-obligation cash offer.
    Estimated market value
    $580,600
    Get a cash offer in 3 minutes
    Find out how much your home could sell for in as little as 3 minutes with a no-obligation cash offer.
    Estimated market value
    $580,600